Well-Maintained Single-Level Ranch Home in Shannon Park
Welcome to this well-cared-for 3-bedroom, 1-bath ranch-style home offering approximately 1,000 square feet of comfortable, single-level living in Fairbanks’ established Shannon Park neighborhood.
The inviting living room features a fireplace that adds warmth and character. Triple-pane windows help support year-round comfort while bringing natural light into the home. The front entrance includes a glass security door with an interchangeable screen insert, allowing it to function as a screen door during the summer months. Flooring has been replaced within the past several years, and the home has been maintained in good overall condition.
The kitchen features well-kept original cabinetry, practical storage and an opportunity for future personalization. A convenient food-storage closet next to the kitchen provides additional pantry space for groceries and household supplies.
The dedicated laundry room includes a matching Sapphire Blue GE Profile front-load washer and 7.8-cubic-foot vented electric dryer, both purchased in November 2025. The high-efficiency, smart-compatible washer features GE’s UltraFresh Vent System and steam-cycle capability, while the dryer also includes a steam cycle.
The first bedroom measures approximately 13 feet 10 inches by 8 feet 6 inches and includes a closet measuring approximately 22 by 57 inches. The second bedroom measures approximately 10 feet 3 inches by 10 feet 2 inches, excluding its recessed entry area, and includes a closet measuring approximately 50 by 26 inches. Both bedrooms feature paired triple-pane windows set within approximately 58-by-40-inch frames, providing natural light while supporting year-round comfort.
The compact third bedroom measures approximately 10 feet by 6 feet 2 inches and includes its own closet and an operable window. Previously used and marketed as a bedroom, it could also serve as a home office, nursery, hobby room or flexible bonus space.
The bathroom is equipped with mobility-support grab bars for added stability and convenience.
A spacious crawl space extends beneath the entire living area, providing convenient access to utilities and ample room for inspection and maintenance.
The home is heated by an oil-fired boiler, and the attached two-car garage provides convenient year-round parking, workspace and additional storage. A graded gravel parking pad beside the home offers space for an RV, boat or trailer. The parking area does not include RV hookups.
Outside, the nearly 7,900-square-foot lot includes a fully fenced backyard with space for children and pets to play, gardening, outdoor gatherings and enjoying Alaska’s warmer months. The yard also features a raised garden bed and a storage shed for tools, lawn equipment and seasonal belongings. Established perennial plants border the exterior of the home and enhance the front garden area.
The property is conveniently located near Costco, Walmart, Fred Meyer and a shopping center featuring Barnes & Noble, Lowe’s and many other stores and services. It is also approximately 10 minutes from the hospital and just minutes from Fort Wainwright.
Built in 1981, this inviting Shannon Park home offers a practical single-level layout, flexible living space, a fireplace, accessibility features, triple-pane windows, newer premium laundry appliances, established landscaping, additional vehicle parking and an attached two-car garage in a convenient Fairbanks location.
Pending
$320,000
366 Le Ann Dr, Fairbanks, AK 99701
3beds
1,008sqft
SingleFamily
Built in 1981
7,875 Square Feet Lot
$-- Zestimate®
$317/sqft
$-- HOA
What's special
Single-level livingNewer premium laundry appliancesEstablished landscapingAdditional vehicle parking
What the owner loves about this home
What I love most about this home is how comfortable, manageable and affordable it is to maintain. Its efficient size and solid 2-by-6 construction help keep the interior warm through Fairbanks winters and comfortably cool during the summer.
The location is another major advantage. Shannon Park offers a calm, family-friendly neighborhood while keeping you close to everything Fairbanks has to offer. Birch Hill’s ski and recreation trails are only minutes away, making it easy to enjoy the outdoors throughout the winter. The home is also conveniently located near the area’s major shopping destinations, restaurants, medical services and Fort Wainwright.
It offers the best of both worlds: a peaceful neighborhood setting with quick access to shopping, recreation and everyday necessities.
- 31 days |
- 361 |
- 12 |
Listed by:
Property Owner (928) 846-6121
Facts & features
Interior
Bedrooms & bathrooms
- Bedrooms: 3
- Bathrooms: 1
- Full bathrooms: 1
Heating
- Baseboard, Forced air, Other, Oil, Wood / Pellet
Interior area
- Total interior livable area: 1,008 sqft
Property
Parking
- Total spaces: 2
- Parking features: Garage - Attached
Features
- Exterior features: Shingle, Wood
- Has view: Yes
- View description: None
Lot
- Size: 7,875 Square Feet
Details
- Parcel number: 95117
Construction
Type & style
- Home type: SingleFamily
Materials
- Roof: Asphalt
Condition
- New construction: No
- Year built: 1981
Community & HOA
Location
- Region: Fairbanks
Financial & listing details
- Price per square foot: $317/sqft
- Tax assessed value: $250,858
- Annual tax amount: $4,127
- Date on market: 7/21/2026
Estimated market value
Not available
Estimated sales range
Not available
$2,236/mo
Price history
| Date | Event | Price |
|---|---|---|
| 8/14/2026 | Sold | -- |
Source:  GFMLS #161044 Report a problem GFMLS #161044 Report a problem | ||
| 7/28/2026 | Pending sale | $320,000$317/sqft |
Source: Owner Report a problem | ||
| 7/28/2026 | Listed for sale | $320,000$317/sqft |
Source: Owner Report a problem | ||
| 7/28/2026 | Pending sale | $320,000$317/sqft |
Source: Owner Report a problem | ||
| 7/21/2026 | Listed for sale | $320,000+62.5%$317/sqft |
Source: Owner Report a problem | ||
| 10/28/2014 | Sold | -- |
Source: Agent Provided Report a problem | ||
| 8/29/2013 | Sold | -- |
Source:  AKMLS #438001_13-7238 Report a problem AKMLS #438001_13-7238 Report a problem | ||
| 7/18/2013 | Price change | $196,900-0.5%$195/sqft |
Source: Madden Real Estate, LLC #13-7238 Report a problem | ||
| 7/11/2013 | Price change | $197,900-0.5%$196/sqft |
Source: Madden Real Estate, LLC #13-7238 Report a problem | ||
| 7/4/2013 | Price change | $198,900-0.5%$197/sqft |
Source: Madden Real Estate, LLC #13-7238 Report a problem | ||
| 5/24/2013 | Listed for sale | $199,900$198/sqft |
Source: Madden Real Estate, Llc #122252 Report a problem | ||
Public tax history
| Year | Property taxes | Tax assessment |
|---|---|---|
| 2025 | $4,127 +1.9% | $250,858 +2.2% |
| 2024 | $4,051 +1.7% | $245,338 +2.3% |
| 2023 | $3,985 +23.5% | $239,758 +9.3% |
| 2022 | $3,227 +5.9% | $219,279 +11.4% |
| 2021 | $3,046 +3.9% | $196,900 +3.1% |
| 2020 | $2,932 -4.9% | $191,058 +3% |
| 2018 | $3,083 +14.2% | $185,516 +2% |
| 2017 | $2,700 | $181,963 +2.1% |
| 2016 | $2,700 +4.2% | $178,201 +3.8% |
| 2015 | $2,592 | $171,637 |
| 2014 | $2,592 | $171,637 +3.7% |
| 2013 | -- | $165,582 -2% |
| 2012 | -- | $169,042 -1.3% |
| 2011 | -- | $171,245 |
| 2010 | -- | $171,245 -3.9% |
| 2009 | -- | $178,276 -1.4% |
| 2008 | -- | $180,723 |
| 2007 | $3,398 +12.1% | $180,723 +19.4% |
| 2005 | $3,030 +34.5% | $151,366 +35.7% |
| 2003 | $2,253 0% | $111,532 |
| 2002 | $2,253 +4.7% | $111,532 +5.2% |
| 2001 | $2,151 | $106,048 |
Find assessor info on the county website
Monthly payment
Est. payment
Payment breakdown
Explore the cost of this home by adjusting the details. Changes won't be saved.Climate risks
Neighborhood: 99701
Nearby schools
GreatSchools rating
- 5/10Ladd Elementary SchoolGrades: PK-8Distance: 0.4 mi
- 5/10Lathrop High SchoolGrades: 9-12Distance: 2 mi
- 6/10Tanana Middle SchoolGrades: 6-8Distance: 0.5 mi
Schools provided by the listing agent
- Elementary: Ladd
- Middle: Tanana
- High: Lathrop
Source: The MLS. This data may not be complete. We recommend contacting the local school district to confirm school assignments for this home.
- $444,0003 bd2 ba1.9k sqft376 Le Ann Dr, Fairbanks, AK 99701Off Market
- $438,9004 bd2 ba1.7k sqft356 Le Ann Dr, Fairbanks, AK 99701Off Market
- $400,7003 bd2 ba2k sqft367 Le Ann Dr, Fairbanks, AK 99701Off Market
- $341,000-- bd1 ba972 sqft386 Le Ann Dr, Fairbanks, AK 99701Off Market
- $272,800-- bd0 ba1.1k sqft377 Le Ann Dr, Fairbanks, AK 99701Off Market
- $325,7003 bd1 ba1.4k sqft357 Le Ann Dr, Fairbanks, AK 99701Off Market
- $316,600-- bd1 ba1.4k sqft375 Cindy Dr, Fairbanks, AK 99701Off Market
- $349,8004 bd2 ba1.9k sqft385 Cindy Dr, Fairbanks, AK 99701Off Market
A local agent can set up tours, give advice and negotiate with sellers.
A local lender can help you make sure your offer is ready when you are.
Similar homes
- $425,0003 bd2 ba1.5k sqft428 Lignite Ave, Fairbanks, AK 99701For Sale
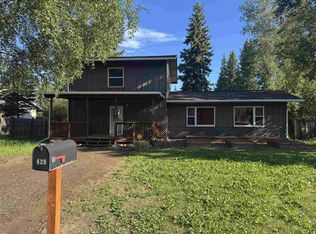 MLS ID #161039, Elizabeth Schok. GFMLS
 - $--2 bd1 ba1.2k sqft212 16th Ave, Fairbanks, AK 99701Auction
 ServiceLink Auction
 - $330,0003 bd1 ba1k sqft936 Ridgetop Rd, North Pole, AK 99705For Sale
 MLS ID #161037, Dino DeAngelis. GFMLS
 - $309,9003 bd1 ba1.5k sqft1804 Caribou Way, Fairbanks, AK 99709For Sale
 MLS ID #160882, Jon Majors. GFMLS
 - $299,0003 bd2 ba1.4k sqft506 Sprucewood Rd, Fairbanks, AK 99709For SaleMLS ID #161009, Grace Minder. GFMLS
- $--2 bd1 ba1.1k sqft324 Skyridge Dr, Fairbanks, AK 99712AuctionAuction.com 1
- $237,0003 bd1 ba1.1k sqft320 Charles St, Fairbanks, AK 99701For SaleMLS ID #160761, Scott Rosenthal. GFMLS
- $295,0003 bd2 ba1.3k sqft51 Pepperdine Dr, Fairbanks, AK 99709For SaleMLS ID #161040, Jamie Napolski. GFMLS
- $299,0002 bd1 ba1k sqft952 Starling Ct, Fairbanks, AK 99712For SaleMLS ID #160924, Kelli Powers. GFMLS
- $349,0002 bd1 ba960 sqft1180 Float Rd, Fairbanks, AK 99709For SaleMLS ID #161058, Bobby Desrochers. GFMLS
- $339,0003 bd2 ba1.3k sqft3855 Azurite Dr, Fairbanks, AK 99709For SaleMLS ID #160849, David Pruhs. GFMLS
- $274,9003 bd2 ba1.1k sqft2291 Blue Sparkle Dr, North Pole, AK 99705For SaleMLS ID #161077, Erin Beauchamp. GFMLS
- $259,0003 bd2 ba1.3k sqft1220 27th Ave, Fairbanks, AK 99701For SaleMLS ID #160611, Bobby Desrochers. GFMLS
- $319,0003 bd1 ba1.2k sqft3385 Venus Dr, North Pole, AK 99705For SaleMLS ID #161025, Nic Williams. GFMLS
- $299,9002 bd1 ba1.2k sqft703 Moon Mullen Ln, Fairbanks, AK 99712For SaleMLS ID #161082, Ray Brasier. GFMLS
- $228,5002 bd2 ba1.1k sqft218 Antoinette Ave, Fairbanks, AK 99701For SaleMLS ID #160977, Ray Brasier. GFMLS
- $--2 bd1 ba800 sqft1281 Copper St, North Pole, AK 99705AuctionAuction.com 1
- $305,0003 bd1 ba1.3k sqft961 Clear St, North Pole, AK 99705For SaleMLS ID #160302, Daniel Kiernan. GFMLS
- $340,0003 bd2 ba1.4k sqft839 Faultline Ave, North Pole, AK 99705For SaleMLS ID #159816, Kelly Paschall. GFMLS
- $349,0003 bd1 ba1.1k sqft1165 Brock Rd, North Pole, AK 99705For SaleMLS ID #160967, Codie L Wareham. GFMLS
