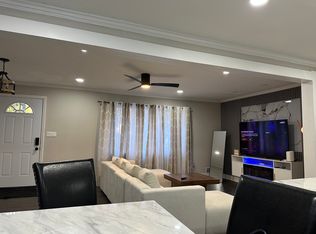
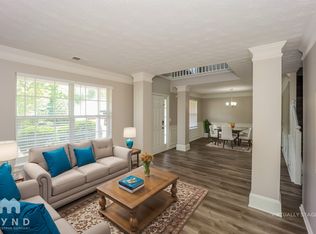
Practially new house - only 6 years old.
Interior:
Bedrooms: Bedrooms: 4
Bedroom 1 Features: Oversized Master
Bathrooms:
Total Bathrooms: 3
Full Bathrooms: 2
1/2 Bathrooms: 1
Primary Bathroom Features: Separate Tub/Shower
Interior Features:
Disappearing Attic Stairs
High Speed Internet available
Walk-In Closet(S)
Flooring: Carpet, Laminate
Window Features: Aluminum Frames
Appliances:
Dishwasher
Disposal
Gas Cooktop
Gas Oven
Microwave
Refrigerator
Laundry Features: In Hall, Upper Level
Other Rooms:
Office
Kitchen and Dining
Kitchen Island
Pantry
Dining Room Features: Open Concept
Kitchen Features: Kitchen Island, Pantry
Heating and Cooling:
Cooling Features: Ceiling Fan(S), Central Air
Fireplace Features: Factory Built, Gas Log
Heating Features: Central
Heating: Yes
Number Of Fireplaces: 1
Ceiling Fans: Yes
Exterior:
Exterior and Lot Features
Rain Gutters
Fencing: Back Yard, Wood
Other Structures: Shed(S)
Patio And Porch Features: Front Porch, Patio
Road Surface Type: Concrete
Patio: Yes
Porch: Yes
Land Info:
Land Lease: No
Lot Description: Level and end of backyard slopes up
Lot Size Source: Not Available
Garage and Parking
Garage Spaces: 2
Parking Features: Attached, Garage, Garage Door Opener
Parking Total: 2
Community:
Homeowners Association
Association: Yes
Association Fee: 350 Annually paid by Landlord and included in rent
Association Fee Frequency: Annually
Calculated Total Monthly Association Fees: 29
School Information
Elementary School: Hawthorne - Clayton
High School: Clayton - Other
Middle School: Eddie White
Amenities and Community Features
Community Features: Clubhouse, Homeowners Assoc
Listing:
County: Clayton - GA
Directions: GPS Friendly.
Source Property Type: Residential
Source Neighborhood: Keswick Estates
Subdivision: Keswick Estates
Property Subtype: Single Family Residence
Features:
Building and Construction
Total Square Feet Living: 2570
Year Built: 2020
Above Grade Finished Area: 2570
Building Area Total: 2570
Common Walls: No Common Walls
Construction Materials: Brick Front, Cedar, Wood Siding
Foundation Details: Slab
Levels: Two
Property Age: 6
Property Attached: No
Property Condition: Resale
Roof: Composition
Levels Or Stories: Two
Total Above Grade Sqft Area: 2570
Year Built Details: Resale
Architectural Style: Traditional
Rent:
Actual Rent is $2,860 but we give a $250 discount for rent that is paid on or before the due date bringing it down to $2,600.
12 month Lease or longer
House for rent
Accepts Zillow applications
$2,600/mo
366 Lead Way, Jonesboro, GA 30238
4beds
2,570sqft
This listing now includes required monthly fees in the total monthly price. Price shown reflects the lease term provided. Learn more|
Single family residence
Available now
No pets
Air conditioner, central air
Hookups laundry
Attached garage parking
Central, heat pump
What's special
Front porchCeiling fansKitchen islandRain gutters
- 15 days |
- -- |
- -- |
Zillow last checked:
Listing updated:
Travel times
Facts & features
Interior
Bedrooms & bathrooms
- Bedrooms: 4
- Bathrooms: 3
- Full bathrooms: 3
Heating
- Central, Heat Pump
Cooling
- Air Conditioner, Central Air
Appliances
- Included: Dishwasher, Freezer, Microwave Oven, Oven, Refrigerator
- Laundry: Hookups
Features
- Storage, Walk In Closet
- Flooring: Carpet, Hardwood, Tile
Interior area
- Total interior livable area: 2,570 sqft
Property
Parking
- Parking features: Attached, Garage
- Has attached garage: Yes
- Details: Contact manager
Features
- Exterior features: Storage, Walk In Closet
Lot
- Features: Back Yard
Details
- Additional structures: Garage(s), Storage
- Parcel number: 05174AC007
Construction
Type & style
- Home type: SingleFamily
- Property subtype: Single Family Residence
Community & HOA
HOA
- Amenities included: Storage
Location
- Region: Jonesboro
Financial & listing details
- Lease term: 1 Year
Nearby apartments for rent


Price history
| Date | Event | Price |
|---|---|---|
| 8/21/2026 | Price change | $2,600+4%$1/sqft |
Source: Zillow Rentals Report a problem | ||
| 8/18/2026 | Listed for rent | $2,500$1/sqft |
Source: Zillow Rentals Report a problem | ||
| 7/9/2026 | Sold | $350,819-3.4%$137/sqft |
Source:  GAMLS #10716838 Report a problem GAMLS #10716838 Report a problem | ||
| 7/9/2026 | Pending sale | $363,000$141/sqft |
Source: GAMLS #10716838 Report a problem | ||
| 3/24/2026 | Listed for sale | $363,000+1.1%$141/sqft |
Source: GAMLS #10716838 Report a problem | ||
| 3/11/2026 | Listing removed | $359,000$140/sqft |
Source:  FMLS GA #7611759 Report a problem FMLS GA #7611759 Report a problem | ||
| 12/17/2025 | Price change | $359,000-0.3%$140/sqft |
Source: GAMLS #10631852 Report a problem | ||
| 12/16/2025 | Listed for sale | $359,900$140/sqft |
Source: GAMLS #10631852 Report a problem | ||
| 12/3/2025 | Pending sale | $359,900$140/sqft |
Source: GAMLS #10631852 Report a problem | ||
| 11/21/2025 | Price change | $359,900-1.4%$140/sqft |
Source: GAMLS #10631852 Report a problem | ||
| 7/14/2025 | Listed for sale | $365,000+43.9%$142/sqft |
Source: GAMLS #10559777 Report a problem | ||
| 12/29/2020 | Sold | $253,563$99/sqft |
Source: Public Record Report a problem | ||
Neighborhood: 30238
Nearby schools
GreatSchools rating
- 5/10Hawthorne Elementary SchoolGrades: PK-5Distance: 1.2 mi
- 5/10Eddie White AcademyGrades: 6-8Distance: 3.3 mi
- 3/10Mundy's Mill High SchoolGrades: 9-12Distance: 1.1 mi