Skip main navigation
Sold for $377,000
  • $377,000

    366 Leafy Way Ave, Spring Hill, FL 34606

    3beds
    1,999sqft
    Single Family Residence
    Built in 1986
    0.36 Acres Lot
    $377,000 Zestimate®
    $189/sqft
    $2,674 Estimated rent

    Home value

    $377,000

    $343,000 - $411,000

    $2,674/mo

    Zestimate® history
    Loading
    Loading...

    Owner options

    List your home for rent

    $2,674/mo

    Rent Zestimate®

    Find your next renter with Zillow Rental Manager. Plus, with online applications, you can quickly screen prospective tenants – for free.

    Learn more

    $2,674/mo

    Rent Zestimate®

    Refinance and save

    $2,496/mo

    Est. payment

    Refinancing to a lower rate could help reduce your monthly payments and save thousands over the life of the loan.

    See today's rates

    $2,496/mo

    Est. payment

    Explore your selling options

    Work with a Zillow partner agent

    Leverage their expertise and Zillow's premium Showcase listings to get your home seen by more buyers.

    Get started

    List with your own agent

    Get your home in front of millions of buyers by listing it on Zillow.

    Learn how to do it

    Sell it yourself

    Take full control of how buyers see your home on Zillow by listing For Sale by Owner (FSBO).

    List your home

    What's special

    Fresh interior paintNew appliancesLarge covered lanaiNew architectural shinglesSpacious family roomLarge storage roomFormal dining room
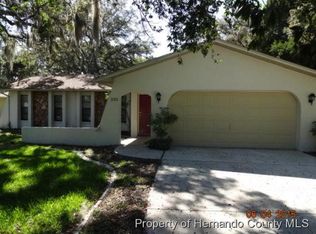
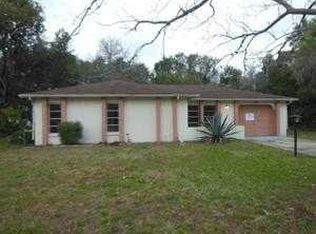
    If you’re looking for a home that offers the Florida lifestyle without HOA restrictions or CDD fees, then you need to see this beautiful home with a view! The kitchen has been updated with granite countertops and new appliances and features a generous breakfast nook with bay windows overlooking the backyard, creating a bright and comfortable space to enjoy your morning coffee. Updated flooring flows throughout the main living areas, complemented by fresh interior paint and updated lighting and ceiling fans that give the home a bright, modern feel. The layout offers a large formal living room, formal dining room, and a spacious family room, providing plenty of space for both entertaining and everyday living. The split floor plan provides privacy, with the primary bedroom located on one side of the home and two guest bedrooms with a fully updated guest bathroom on the opposite side. All appliances are included for added convenience. Step outside to enjoy true Florida living with a large covered lanai and swimming pool overlooking a peaceful pond. The fully fenced yard sits on approximately 0.36 acres and includes a large storage room, providing plenty of room for tools, hobbies, or additional storage. The property also features dusk-to-dawn exterior lighting and entry way motion lighting. New architectural shingles and rain gutters. Conveniently located near County Line Rd with easy access to the Suncoast Parkway for a quick commute to Tampa. Close proximity to shopping, restaurants, schools, and medical facilities adds to the overall convenience of the location. Located in Florida’s beautiful Nature Coast area, where outdoor recreation is part of everyday life. Enjoy nearby spring-fed rivers perfect for kayaking and paddle boarding, boating, and fishing in the Gulf of Mexico, relaxing at Pine Island Beach, or visiting Weeki Wachee Springs State Park, known for its crystal-clear water and famous mermaids. This home offers the perfect combination of comfort, convenience, and the relaxed Florida lifestyle!

    Zillow last checked:

    Listing updated:

    Listing Provided by:

    Robin Gonzalez 352-650-5917,

    REDFIN CORPORATION 617-458-2883

    Bought with:

    Xilas Santana, 3436924

    EXP REALTY LLC

    Source: Stellar MLS,MLS#: TB8495492MLS LogoOriginating MLS: Suncoast Tampa

    Facts & features

    Interior

    Bedrooms & bathrooms
    • Bedrooms: 3
    • Bathrooms: 2
    • Full bathrooms: 2
    Primary bedroom
    • Features: Walk-In Closet(s)
    • Level: First
    Kitchen
    • Level: First
    Living room
    • Level: First
    Heating
    • Central, Electric
    Cooling
    • Central Air
    Appliances
    • Included: Dishwasher, Dryer, Electric Water Heater, Microwave, Range, Refrigerator, Washer
    • Laundry: Inside, Laundry Room
    Features
    • Ceiling Fan(s), Split Bedroom, Stone Counters, Thermostat
    • Flooring: Laminate, Tile
    • Doors: Sliding Doors
    • Has fireplace: No
    Interior area
    • Total structure area: 2,746
    • Total interior livable area: 1,999 sqft

    Property

    Parking
    • Total spaces: 2
    • Parking features: Driveway, Garage Door Opener
    • Attached garage spaces: 2
    • Has uncovered spaces: Yes
    Features
    • Levels: One
    • Stories: 1
    • Patio & porch: Covered, Rear Porch, Screened
    • Exterior features: Courtyard, Irrigation System, Lighting, Private Mailbox, Rain Gutters
    • Has private pool: Yes
    • Pool features: In Ground, Screen Enclosure
    • Fencing: Fenced
    • Has view: Yes
    • View description: Pool
    Lot
    • Size: 0.36 Acres
    • Dimensions: 105 x 150
    • Features: Level
    • Residential vegetation: Mature Landscaping, Oak Trees
    Details
    • Additional structures: Shed(s)
    • Parcel number: R3232317504001990290
    • Zoning: PDP
    • Special conditions: None

    Construction

    Type & style
    • Home type: SingleFamily
    • Architectural style: Ranch
    • Property subtype: Single Family Residence
    Materials
    • Block, Stone, Stucco
    • Foundation: Slab
    • Roof: Shingle
    Condition
    • New construction: No
    • Year built: 1986

    Utilities & green energy

    • Sewer: Septic Tank
    • Water: Public
    • Utilities for property: BB/HS Internet Available, Electricity Connected, Water Connected

    Community & neighborhood

    Security
    • Security features: Security System
    Location
    • Region: Spring Hill
    • Subdivision: SPRING HILL UNIT 4

    HOA & financial

    HOA
    • Has HOA: No
    Other fees
    • Pet fee: $0 monthly
    Other financial information
    • Total actual rent: 0

    Other

    Other facts
    • Listing terms: Cash,Conventional,FHA,VA Loan
    • Ownership: Fee Simple
    • Road surface type: Paved

    Price history

    DateEventPrice
    5/21/2026Sold$377,000-3.3%$189/sqft
    Source: Stellar MLS #TB8495492 Report a problem
    4/22/2026Pending sale$390,000$195/sqft
    Source: Stellar MLS #TB8495492 Report a problem
    4/10/2026Listed for sale$390,000+77.3%$195/sqft
    Source: Stellar MLS #TB8495492 Report a problem
    5/14/2020Sold$220,000-4.3%$110/sqft
    Source: HCMLS #2207690 Report a problem
    3/4/2020Listed for sale$229,900$115/sqft
    Source: Tropic Shores Realty LLC #2207690 Report a problem

    Public tax history

    YearProperty taxesTax assessment
    2024$680 +8.9%$274,830 +0%
    2023$625 -84.5%$274,715 +37.8%
    2022$4,027 +14.6%$199,362 +10%
    2021$3,513 +19.3%$181,238 +16.8%
    2020$2,944 $155,218 +60.2%
    2019-- $96,865 +1.9%
    2018$851 -0.1%$95,059 +2.1%
    2017$852 +3.6%$93,104 +2.1%
    2016$822 -1.5%$91,189 +0.7%
    2015$834 $90,555 +0.8%
    2014-- $89,836 +1.5%
    2013$803 -7%$88,508 -0.7%
    2012$863 -12%$89,174 -7.7%
    2011$982 $96,569 -7.3%
    2010-- $104,172 +2.7%
    2009$1,050 -2%$101,433 +0.1%
    2008$1,071 -21.9%$101,332 +5.6%
    2006$1,371 $95,981 +3%
    2005-- $93,185 +3%
    2004$1,366 +0.4%$90,471 +1.9%
    2003$1,361 +3.1%$88,784 +2.4%
    2002$1,320 +1.4%$86,703 +2.1%
    2001$1,302 +2.9%$84,941 +3%
    2000$1,264 $82,467

    Find assessor info on the county website

    Neighborhood: 34606

    Nearby schools

    GreatSchools rating
    Get a cash offer in 3 minutes
    Find out how much your home could sell for in as little as 3 minutes with a no-obligation cash offer.
    Estimated market value
    $377,000
    Get a cash offer in 3 minutes
    Find out how much your home could sell for in as little as 3 minutes with a no-obligation cash offer.
    Estimated market value
    $377,000