Nestled in the sought after Westwinds community—one of Avon Lake’s most admired west-side addresses—this stunning 4-bedroom, 2½-bath Colonial offers the perfect blend of sophistication, comfort, and family living. Thoughtfully maintained and continuously updated by the same meticulous owners for two decades, this residence stands out for its timeless design and impeccable condition. Step inside to an inviting Great Room with soaring ceilings, where natural light floods the space and highlights the home’s open flow. The remodeled chefs eat-in kitchen features a large island, a cozy fireplace, and high-end stainless-steel appliances—perfect for entertaining and everyday living. The first-floor master adds the convenience of single-level luxury, while the finished lower level expands your living and recreation options. Enjoy the outdoors in style on your bespoke patio, surrounded by mature landscaping and a private wooded backdrop. The three-season room extends your enjoyment well beyond summer months, offering a tranquil space to relax and unwind. The Westwinds community is known for its exceptional amenities, including two pools and tennis courts, creating the ultimate neighborhood experience. Opportunities to own in this coveted subdivision are rare—when one becomes available, it’s special. This is the one you’ve been waiting for. Welcome home to 366 Long Pointe Drive in The Westwinds.
Closed
$652,000
366 Long Pointe Dr, Avon Lake, OH 44012
4beds
3,790sqft
Single Family Residence
Built in 1990
0.37 Acres Lot
$634,700 Zestimate®
$172/sqft
$3,513 Estimated rent
Home value
$634,700
$603,000 - $673,000
$3,513/mo
Zestimate® history
Owner options
List your home for rent
$3,513/mo
Rent Zestimate®
Find your next renter with Zillow Rental Manager. Plus, with online applications, you can quickly screen prospective tenants – for free.
$3,513/mo
Rent Zestimate®
Refinance and save
$4,077/mo
Est. payment
Refinancing to a lower rate could help reduce your monthly payments and save thousands over the life of the loan.
$4,077/mo
Est. payment
Explore your selling options
Work with a Zillow partner agent
Leverage their expertise and Zillow's premium Showcase listings to get your home seen by more buyers.
Get startedList with your own agent
Get your home in front of millions of buyers by listing it on Zillow.
Learn how to do itSell it yourself
Take full control of how buyers see your home on Zillow by listing For Sale by Owner (FSBO).
List your homeWhat's special
Large islandFirst-floor masterFinished lower levelOpen flowBespoke patioHigh-end stainless-steel appliancesRemodeled chefs eat-in kitchen
Zillow last checked:
Listing updated:
Listed by:
Karen R Miller 440-552-6101 multimillerteam@gmail.com,
Gentile Real Estate LLC,
Chris Miller 440-552-6101,
Gentile Real Estate LLC
Bought with:
Mary Beth Declerck, 2014003179
Howard Hanna
Gregg M Wasilko, 308341
Howard Hanna
Source: MLS Now,MLS#: 5163063 Originating MLS: Lorain County Association Of REALTORS
Originating MLS: Lorain County Association Of REALTORSFacts & features
Interior
Bedrooms & bathrooms
- Bedrooms: 4
- Bathrooms: 3
- Full bathrooms: 2
- 1/2 bathrooms: 1
- Main level bathrooms: 2
- Main level bedrooms: 1
Primary bedroom
- Description: Flooring: Carpet
- Level: First
- Dimensions: 22 x 13
Bedroom
- Level: Second
- Dimensions: 16 x 10
Bedroom
- Description: Flooring: Carpet
- Level: Second
- Dimensions: 12 x 19
Bedroom
- Description: Flooring: Carpet
- Level: Second
- Dimensions: 11 x 10
Dining room
- Description: Flooring: Hardwood
- Level: First
- Dimensions: 17 x 15
Family room
- Description: Flooring: Carpet
- Level: First
- Dimensions: 17 x 24
Kitchen
- Description: Flooring: Hardwood
- Level: First
- Dimensions: 20 x 10
Heating
- Forced Air, Gas
Cooling
- Central Air
Appliances
- Included: Dishwasher, Microwave, Range
Features
- Eat-in Kitchen, Granite Counters, Kitchen Island
- Basement: Finished
- Number of fireplaces: 1
Interior area
- Total structure area: 3,790
- Total interior livable area: 3,790 sqft
- Finished area above ground: 2,752
- Finished area below ground: 1,038
Property
Parking
- Total spaces: 2
- Parking features: Attached, Garage
- Attached garage spaces: 2
Features
- Levels: Two
- Stories: 2
- Pool features: Community
Lot
- Size: 0.37 Acres
Details
- Parcel number: 0400030141112
Construction
Type & style
- Home type: SingleFamily
- Architectural style: Colonial
- Property subtype: Single Family Residence
Materials
- Aluminum Siding, Brick
- Roof: Asphalt,Fiberglass
Condition
- Year built: 1990
Utilities & green energy
- Sewer: Public Sewer
- Water: Public
Community & HOA
Community
- Features: Pool
- Subdivision: Westwinds Sub #11
HOA
- Has HOA: Yes
- Services included: Association Management, Recreation Facilities
- HOA fee: $625 annually
- HOA name: Westwinds Association
Location
- Region: Avon Lake
Financial & listing details
- Price per square foot: $172/sqft
- Tax assessed value: $440,980
- Annual tax amount: $7,303
- Date on market: 10/30/2025
- Cumulative days on market: 7 days
- Listing terms: Cash,Conventional
Price history
| Date | Event | Price |
|---|---|---|
| 12/23/2025 | Sold | $652,000+3.5%$172/sqft |
Source:  MLS Now #5163063 Report a problem MLS Now #5163063 Report a problem | ||
| 11/6/2025 | Pending sale | $629,900$166/sqft |
Source: MLS Now #5163063 Report a problem | ||
| 10/30/2025 | Listed for sale | $629,900+104.5%$166/sqft |
Source: MLS Now #5163063 Report a problem | ||
| 6/30/2004 | Sold | $308,000+23.2%$81/sqft |
Source: MLS Now #2141711 Report a problem | ||
| 11/19/1999 | Sold | $250,000+11.6%$66/sqft |
Source: MLS Now #964873 Report a problem | ||
| 1/31/1991 | Sold | $224,037$59/sqft |
Source:  MLS Now #425607 Report a problem MLS Now #425607 Report a problem | ||
Public tax history
| Year | Property taxes | Tax assessment |
|---|---|---|
| 2024 | $7,303 +17.2% | $154,340 +31.7% |
| 2023 | $6,234 +1.1% | $117,200 |
| 2022 | $6,169 +0.2% | $117,200 |
| 2021 | $6,155 +8.3% | $117,200 +16.9% |
| 2020 | $5,683 +0.5% | $100,260 |
| 2019 | $5,653 -0.3% | $100,260 |
| 2018 | $5,672 -2.3% | $100,260 +6.2% |
| 2017 | $5,804 +0.5% | $94,450 |
| 2016 | $5,775 -0.5% | $94,450 |
| 2015 | $5,803 +3.1% | $94,450 +8.2% |
| 2014 | $5,629 -0.8% | $87,330 |
| 2013 | $5,672 +14.1% | $87,330 |
| 2012 | $4,971 | $87,330 -68.5% |
| 2011 | -- | $277,000 |
| 2010 | -- | -- |
| 2009 | -- | -- |
| 2008 | $4,945 +0.4% | -- |
| 2007 | $4,925 -0.6% | -- |
| 2006 | $4,956 +14.1% | -- |
| 2005 | $4,343 +2.7% | -- |
| 2004 | $4,229 +0.9% | -- |
| 2003 | $4,191 +1.9% | -- |
| 2002 | $4,112 -1.5% | -- |
| 2001 | $4,176 +17.6% | -- |
| 2000 | $3,552 | -- |
Find assessor info on the county website
Neighborhood: 44012
Nearby homes
- $601,7004 bd3 ba3.2k sqft362 Long Pointe Dr, Avon Lake, OH 44012Off Market
- $755,7004 bd3 ba3.6k sqft365 Harbor Ct, Avon Lake, OH 44012Off Market
- $598,0004 bd3 ba2.7k sqft376 Long Pointe Dr, Avon Lake, OH 44012Off Market
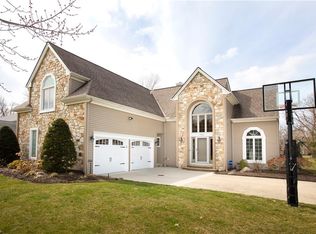
- $781,1004 bd3 ba3.4k sqft361 Harbor Ct, Avon Lake, OH 44012Off Market
- $510,7004 bd2 ba2.7k sqft358 Long Pointe Dr, Avon Lake, OH 44012Off Market
- $633,1004 bd3 ba3k sqft365 Long Pointe Dr, Avon Lake, OH 44012Off Market
- $643,8005 bd4 ba2.4k sqft375 Harbor Ct, Avon Lake, OH 44012Off Market
- $698,3004 bd3 ba3.6k sqft357 Long Pointe Dr, Avon Lake, OH 44012Off Market
Nearby schools
GreatSchools rating
- 10/10Eastview Elementary SchoolGrades: K-4Distance: 0.5 mi
- 7/10Learwood Middle SchoolGrades: 7-8Distance: 0.4 mi
- 9/10Avon Lake High SchoolGrades: 9-12Distance: 1.9 mi
Schools provided by the listing agent
- District: Avon Lake CSD - 4702
Source: MLS Now. This data may not be complete. We recommend contacting the local school district to confirm school assignments for this home.
Get a cash offer in 3 minutes
Find out how much your home could sell for in as little as 3 minutes with a no-obligation cash offer.
Estimated market value
$634,700
Get a cash offer in 3 minutes
Find out how much your home could sell for in as little as 3 minutes with a no-obligation cash offer.
Estimated market value
$634,700
- Ohio
- Lorain County
- Avon Lake
- 44012
- 366 Long Pointe Dr
Nearby cities
Nearby zip codes
Other Avon Lake Topics
