Skip main navigation
Sold for $349,900
  • $349,900

    366 Longbow Dr E, Divide, CO 80814

    3beds
    1,470sqft
    Single Family Residence, Manufactured Home
    Built in 2001
    1.38 Acres Lot
    $343,500 Zestimate®
    $238/sqft
    $2,347 Estimated rent

    Home value

    $343,500

    Estimated sales range

    Not available

    $2,347/mo

    Zestimate® history
    Loading
    Loading...

    Owner options

    List your home for rent

    $2,347/mo

    Rent Zestimate®

    Find your next renter with Zillow Rental Manager. Plus, with online applications, you can quickly screen prospective tenants – for free.

    Learn more

    $2,347/mo

    Rent Zestimate®

    Refinance and save

    $2,092/mo

    Est. payment

    Refinancing to a lower rate could help reduce your monthly payments and save thousands over the life of the loan.

    See today's rates

    $2,092/mo

    Est. payment

    Explore your selling options

    Work with a Zillow partner agent

    Leverage their expertise and Zillow's premium Showcase listings to get your home seen by more buyers.

    Get started

    List with your own agent

    Get your home in front of millions of buyers by listing it on Zillow.

    Learn how to do it

    Sell it yourself

    Take full control of how buyers see your home on Zillow by listing For Sale by Owner (FSBO).

    List your home

    What's special

    Breathtaking viewsHistorical reclaimed wood
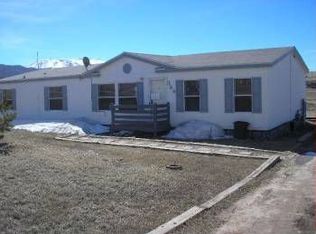
    Discover the beauty of mountain living here in Sherwood Forest Estates! This stunning home offers breathtaking views and a serene lifestyle all on 1.38 acres that looks out at beautiful views of Pikes Peak and the Pike National Forest. This spacious 3 Bedroom 2 Bath home offers recent upgrades which include a new whirlpool gas stove and refrigerator. The Master Bath has been tastefully updated to include a large spa shower. You will love the use of historical reclaimed wood in the Master Bedroom and Living Room. The home's exterior has just been repainted as well as the deck being restained. The lot is completely fenced front and back. The home includes a 220V R.V. hook up with plenty of extra parking available. You are minutes away from schools and shopping in Divide and Woodland Park.

    Zillow last checked:

    Listing updated:

    Listed by:

    Lori West GRI MRP SRES 719-600-1544,

    McGraw Pikes Peak Group

    Bought with:

    Cienna Stalteri-Crosby RENE

    Cienna Stalteri-Crosby

    Source: elevateMLS,MLS#: 4403986MLS Logo

    Facts & features

    Interior

    Bedrooms & bathrooms
    • Bedrooms: 3
    • Bathrooms: 2
    • Full bathrooms: 1
    • 3/4 bathrooms: 1
    Heating
    • Natural Gas
    Cooling
    • Ceiling Fan(s)
    Appliances
    • Included: Dishwasher, Gas in Kitchen, Microwave, Refrigerator
    • Laundry: Electric Hook-up, Main Level
    Features
    • Has basement: No
    Interior area
    • Total structure area: 1,470
    • Total interior livable area: 1,470 sqft
    • Finished area above ground: 1,470
    • Finished area below ground: 0

    Property

    Parking
    • Parking features: No Garage, Gravel Driveway, RV Access/Parking
    Features
    • Patio & porch: Wood Deck
    • Fencing: Front Yard,Back Yard
    • Has view: Yes
    • View description: Panoramic, Mountain(s), View of Pikes Peak
    Lot
    • Size: 1.38 Acres
    • Features: Meadow, Rural, Sloped, Near Fire Station, Near Hospital, Near Schools, Near Shopping Center, HOA Required $
    Details
    • Parcel number: 3045123020170

    Construction

    Type & style
    • Home type: MobileManufactured
    • Architectural style: Ranch
    • Property subtype: Single Family Residence, Manufactured Home
    Materials
    • Masonite
    • Foundation: Crawl Space, Pillar/Post/Pier
    • Roof: Composite Shingle
    Condition
    • Existing Home
    • New construction: No
    • Year built: 2001

    Utilities & green energy

    • Water: Well
    • Utilities for property: Phone Available

    Community & HOA

    HOA
    • Services included: Covenant Enforcement, Management
    • HOA fee: $100 annually
    Location
    • Region: Divide

    Financial & listing details

    • Price per square foot: $238/sqft
    • Tax assessed value: $320,144
    • Annual tax amount: $1,053
    • Date on market: 11/7/2024
    • Listing terms: Cash,Conventional,FHA,USDA Loan,VA Loan

    Price history

    DateEventPrice
    2/24/2025Sold$349,900$238/sqft
    Source: elevateMLS #4403986 Report a problem
    1/23/2025Contingent$349,900$238/sqft
    Source: elevateMLS #4403986 Report a problem
    11/7/2024Listed for sale$349,900-12.3%$238/sqft
    Source: elevateMLS #4403986 Report a problem
    8/6/2024Listing removed$399,000$271/sqft
    Source: elevateMLS #6679330 Report a problem
    6/1/2024Listed for sale$399,000$271/sqft
    Source: elevateMLS #6679330 Report a problem
    5/23/2024Contingent$399,000$271/sqft
    Source: elevateMLS #6679330 Report a problem
    1/26/2024Listed for sale$399,000+56.5%$271/sqft
    Source: elevateMLS #6679330 Report a problem
    4/19/2019Listing removed$255,000$173/sqft
    Source: Coldwell Banker 1st Choice Realty #3988494 Report a problem
    3/10/2019Pending sale$255,000$173/sqft
    Source: Coldwell Banker 1st Choice Realty #3988494 Report a problem
    3/6/2019Listed for sale$255,000+13.3%$173/sqft
    Source: Coldwell Banker 1st Choice Rlt #3988494 Report a problem
    3/13/2017Sold$225,000+2.4%$153/sqft
    Source: Public Record Report a problem
    1/24/2017Listed for sale$219,800+67.1%$150/sqft
    Source: Owner Report a problem
    9/1/2016Sold$131,500-2.6%$89/sqft
    Source: Public Record Report a problem
    6/24/2016Listed for sale$135,000+35%$92/sqft
    Source: Owner Report a problem
    6/8/2005Sold$100,000-14.5%$68/sqft
    Source: Public Record Report a problem
    12/4/2001Sold$116,900+8.2%$80/sqft
    Source: Public Record Report a problem
    5/31/2001Sold$108,000$73/sqft
    Source: Public Record Report a problem

    Public tax history

    YearProperty taxesTax assessment
    2024$621 -34.4%$17,770 -18%
    2023$946 $21,660 +28.5%
    2022$946 +13.4%$16,850
    2021$835 +1.3%$16,850
    2020$824 $16,850 +11%
    2019$824 $15,180 +71.5%
    2018$824 +66.2%$8,850
    2017$496 -0.2%$8,850 +19.8%
    2016$497 +6.2%$7,390
    2015$468 +8.7%$7,390 +10.1%
    2014$430 -10.6%$6,710
    2013$482 +0.8%$6,710 -9.7%
    2012$478 -15.9%$7,430
    2011$568 -1.1%$7,430 -15.1%
    2010$574 -22.2%$8,750 -22.3%
    2009$738 -0.7%$11,260
    2008$743 +19.1%$11,260 +21.1%
    2007$624 -1.4%$9,300
    2006$633 +2.9%$9,300 +1%
    2005$615 +0.3%$9,210
    2004$613 +4.7%$9,210 -4%
    2003$585 -14.2%$9,590 -12.5%
    2002$682 $10,960
    Find assessor info on the county website

    Neighborhood: 80814

    Nearby schools

    GreatSchools rating
    Schools provided by the listing agent
    • Middle: Woodland Park
    • High: Woodland Park
    • District: Woodland Park RE2

    Source: elevateMLS. This data may not be complete. We recommend contacting the local school district to confirm school assignments for this home.