Skip main navigation
For sale
  • C$309,900

    366 Main St, Sackville, NB E4L 3H6

    3beds
    1,575sqft
    SingleFamily
    Built in ----
    2.74 Acres Lot
    $-- Zestimate®
    C$197/sqft
    C$-- HOA

    What's special

    Double car garageNatural light everywhereMetal roofingKitchen with extra pantriesPowder roomThree great bedroomsDouble detached garage
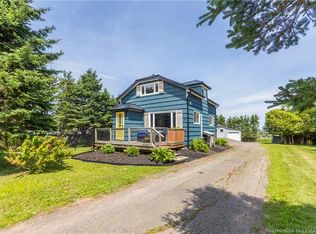
    Charming Century Character Meets Modern Comfort On 2.74-Acres – Double Car Garage – Natural Light Everywhere - Metal Roofing. 9-Foot Ceilings On The Main Floor Includes A Large Mud Entry / Laundry, Kitchen With Extra Pantries, A Dining Room That Will Seat 8-12 People, Living Room Featuring Built In Book Shelves, Front Sitting Room / Flex Area With Piano Window, and A Powder Room. Excellent Deck Off The Kitchen Is 25ft x 14ft + 8ft x 5.5ft. Up The Distinguished Staircase Are Three Great Bedrooms and A Stylish Full Bath. Outside Is A Double Detached Garage and Large Storage Shed With Attached Coop. Samsung Ductless Heat Pump With Remote In The Box to Remain Included. The Property Has A Raspberry Patch, Apple Trees, Pear Tree, Peach Tree, and Cherry Trees, Plus An Enclosed 41ft x 24ft Vegetable Garden With 11 4ft x 4ft Galvanized Steel Beds. Short Walk to Silver Lake: A Freshwater Beach With Summer Lifeguards, Kayak/Paddleboard Rentals, Children’s Playground, and Boat launch. All School Levels, Downtown, TCH Access, TCH Trail Access, Sackville Waterfowl Park and Marshes Rail Trail Are Also Just A 2-5 Minute Drive. INCREDIBLE VALUE AND AN EASY COMMUTE TO MONCTON, AMHERST and BEYOND, SCHEDULE YOUR PRIVATE VIEWING TODAY!
    1 day
    |
    33
    |
    0
    |

    Zillow last checked:

    Listing updated:

    Listed by:

    Michael Ryder, Salesperson,

    Royal LePage Atlantic Brokerage

    Source: New Brunswick Real Estate Board,MLS®#: NB145760

      Facts & features

      Interior

      Bedrooms & bathrooms
      • Bedrooms: 3
      • Bathrooms: 2
      • Full bathrooms: 1
      • 1/2 bathrooms: 1
      Bedroom
      • Level: Second
      Bedroom
      • Level: Second
      Bedroom
      • Level: Second
      Other
      • Level: Main
      Other
      • Level: Main
      Other
      • Level: Second
      Dining room
      • Level: Main
      Kitchen
      • Level: Main
      Living room
      • Level: Main
      Mud room
      • Level: Main
      Storage
      • Level: Lower
      Heating
      • Baseboard, Electric, Forced Air, Propane
      Cooling
      • Electric
      Features
      • Flooring: Laminate, Vinyl
      • Basement: Unfinished
      • Has fireplace: No
      Interior area
      • Total structure area: 1,575
      • Total interior livable area: 1,575 sqft
      • Finished area above ground: 1,575

      Property

      Parking
      • Parking features: Gravel, Other, Garage
      • Has garage: Yes
      • Has uncovered spaces: Yes
      Lot
      • Size: 2.74 Acres
      • Features: Landscaped, Recreation Nearby, School(s) Nearby, 1.0 -2.99 Acres
      Details
      • Parcel number: 00897058
      • Other equipment: Fuel Tank(s)

      Construction

      Type & style
      • Home type: SingleFamily
      Materials
      • Vinyl Siding
      • Foundation: Stone/Rock
      • Roof: Asphalt,Metal

      Utilities & green energy

      • Sewer: Municipal
      • Water: Municipal

      Community & HOA

      Location
      • Region: Sackville

      Financial & listing details

      • Price per square foot: C$197/sqft
      • Annual tax amount: C$3,939
      • Date on market: 8/20/2026
      • Ownership: Freehold

        Price history

        Price history is unavailable.

        Public tax history

        Tax history is unavailable.

        Climate risks

        Neighborhood: E4L

        Getting around

        8 / 100
        Car-Dependent
        36 / 100
        Somewhat Bikeable

        Nearby schools

        GreatSchools rating

        No schools nearby

        We couldn't find any schools near this home.

        Similar homes