Welcome to this one level living home in Burns Harbor. Step into the living room with cathedral ceilings. The living room flows into the eat-in kitchen. On one side of the home you will find the owner's suite with attached full bathroom. On the other side of the home you will find two additional generous bedrooms along with another full bathroom. There is also a laundry room with utility tub that also contains a newer water heater and newer furnace, leading to the attached two car garage. Outside is a large yard and the home also has a Generac whole house generator. The home is also close to the highway for an easy commute. Don't miss out!
Closed
$253,450
366 Marilyn Rd, Burns Harbor, IN 46304
3beds
1,152sqft
Single Family Residence
Built in 2005
0.26 Acres Lot
$277,000 Zestimate®
$220/sqft
$1,922 Estimated rent
Home value
$277,000
$263,000 - $291,000
$1,922/mo
Zestimate® history
Owner options
List your home for rent
$1,922/mo
Rent Zestimate®
Find your next renter with Zillow Rental Manager. Plus, with online applications, you can quickly screen prospective tenants – for free.
$1,922/mo
Rent Zestimate®
Refinance and save
$1,668/mo
Est. payment
Refinancing to a lower rate could help reduce your monthly payments and save thousands over the life of the loan.
$1,668/mo
Est. payment
Explore your selling options
Work with a Zillow partner agent
Leverage their expertise and Zillow's premium Showcase listings to get your home seen by more buyers.
Get startedList with your own agent
Get your home in front of millions of buyers by listing it on Zillow.
Learn how to do itSell it yourself
Take full control of how buyers see your home on Zillow by listing For Sale by Owner (FSBO).
List your homeWhat's special
Newer furnaceCathedral ceilingsUtility tubLaundry roomClose to the highwayLarge yard
Zillow last checked:
Listing updated:
Listed by:
Tyler Niven,
Advanced Real Estate, LLC 219-595-2007,
Bradley Ericks
Bought with:
Stephanie Cowger, RB14043893
Blackrock Real Estate Services
Source: NIRA as distributed by MLS GRID,MLS#: 800032
Facts & features
Interior
Bedrooms & bathrooms
- Bedrooms: 3
- Bathrooms: 2
- Full bathrooms: 2
Rooms
- Room types: Bedroom 2, Kitchen, Primary Bedroom, Living Room, Laundry, Bedroom 3
Primary bedroom
- Area: 153.96
- Dimensions: 12.83 x 12.0
Bedroom 2
- Area: 136.91
- Dimensions: 12.17 x 11.25
Bedroom 3
- Area: 138.71
- Dimensions: 12.33 x 11.25
Kitchen
- Area: 375
- Dimensions: 20.0 x 18.75
Laundry
- Description: Laundry Area with laundry tub, water heater, and furnace.
- Area: 48.17
- Dimensions: 9.83 x 4.9
Living room
- Area: 222.6
- Dimensions: 15.9 x 14.0
Heating
- Forced Air
Appliances
- Included: Dishwasher, Refrigerator, Washer/Dryer Stacked, Microwave
- Laundry: Gas Dryer Hookup, Washer Hookup, Sink, Main Level, Laundry Room, Inside
Features
- Cathedral Ceiling(s), High Ceilings, Laminate Counters
- Basement: Crawl Space,Sump Pump
- Has fireplace: No
Interior area
- Total structure area: 1,152
- Total interior livable area: 1,152 sqft
- Finished area above ground: 1,152
Property
Parking
- Total spaces: 2
- Parking features: Attached, Driveway, Garage Faces Front
- Attached garage spaces: 2
- Has uncovered spaces: Yes
Features
- Levels: One
- Patio & porch: Patio
- Exterior features: Rain Gutters
- Pool features: None
- Fencing: None
- Has view: Yes
- View description: Neighborhood
- Frontage length: 80
Lot
- Size: 0.26 Acres
- Dimensions: 80 x 140
- Features: Back Yard, Landscaped, Level, Few Trees, Front Yard
Details
- Parcel number: 640605181006.000024
Construction
Type & style
- Home type: SingleFamily
- Architectural style: Ranch
- Property subtype: Single Family Residence
Condition
- New construction: No
- Year built: 2005
Utilities & green energy
- Electric: 200+ Amp Service, Generator
- Sewer: Public Sewer
- Water: Public
- Utilities for property: Electricity Connected, Sewer Connected, Water Connected, Natural Gas Connected
Community & HOA
Community
- Features: Curbs, Sidewalks, Suburban
- Security: Smoke Detector(s)
- Subdivision: Harbor Trls Sub Ph 1
HOA
- Has HOA: No
Location
- Region: Burns Harbor
Financial & listing details
- Price per square foot: $220/sqft
- Tax assessed value: $184,900
- Annual tax amount: $1,088
- Date on market: 4/1/2024
- Listing agreement: Exclusive Agency
- Listing terms: Cash,VA Loan,FHA,Conventional
- Road surface type: Asphalt
Price history
| Date | Event | Price |
|---|---|---|
| 4/1/2024 | Sold | $253,450+1.4%$220/sqft |
Source:  NIRA as distributed by MLS GRID #800032 Report a problem NIRA as distributed by MLS GRID #800032 Report a problem | ||
| 2/27/2024 | Listed for sale | $249,900$217/sqft |
Source: NIRA as distributed by MLS GRID #800032 Report a problem | ||
Public tax history
| Year | Property taxes | Tax assessment |
|---|---|---|
| 2025 | $1,132 +2% | $217,600 +5% |
| 2024 | $1,110 +2% | $207,300 +3.9% |
| 2023 | $1,088 +2% | $199,500 +7.9% |
| 2022 | $1,067 -17.6% | $184,900 +12.7% |
| 2021 | $1,294 +6.2% | $164,100 +2.2% |
| 2020 | $1,219 +3.7% | $160,500 +8.2% |
| 2019 | $1,176 +5.8% | $148,300 +2.3% |
| 2018 | $1,111 | $144,900 +1.1% |
| 2017 | $1,111 +1.5% | $143,300 +0.1% |
| 2016 | $1,095 +1.2% | $143,100 +3.7% |
| 2014 | $1,081 +12.8% | $138,000 +8.7% |
| 2013 | $958 -14.5% | $127,000 -21.7% |
| 2012 | $1,121 -6% | $162,200 +1.5% |
| 2011 | $1,192 +4.9% | $159,800 +1.2% |
| 2010 | $1,136 +12.8% | $157,900 +5.4% |
| 2009 | $1,007 | $149,800 +7.7% |
| 2006 | -- | $139,100 +69450% |
| 2005 | -- | $200 |
Find assessor info on the county website
Neighborhood: 46304
Nearby homes
- $366,9004 bd2 ba2.2k sqft368 Marilyn Rd, Burns Harbor, IN 46304Off Market
- $239,9003 bd2 ba1.1k sqft364 Marilyn Rd, Burns Harbor, IN 46304Sold

- $330,1003 bd3 ba2.5k sqft370 Marilyn Rd, Burns Harbor, IN 46304Off Market
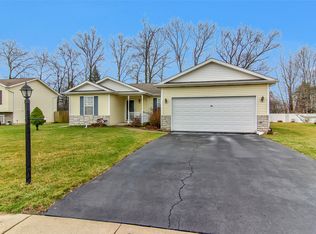
- $305,0004 bd2 ba1.3k sqft369 Marilyn Rd, Burns Harbor, IN 46304Sold
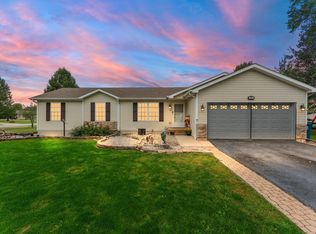
- $301,0004 bd2 ba1.3k sqft362 Marilyn Rd, Burns Harbor, IN 46304Off Market
- $283,3004 bd2 ba1.3k sqft365 Marilyn Rd, Burns Harbor, IN 46304Off Market
- $297,3004 bd3 ba1.3k sqft372 Marilyn Rd, Burns Harbor, IN 46304Off Market
- $257,8003 bd1 ba1.1k sqft369 Melton Rd, Burns Harbor, IN 46304Off Market
Nearby schools
GreatSchools rating
- 9/10Newton Yost Elementary SchoolGrades: K-4Distance: 3.3 mi
- 10/10Westchester Middle SchoolGrades: 7-8Distance: 4 mi
- 10/10Chesterton Senior High SchoolGrades: 9-12Distance: 3.9 mi
Get a cash offer in 3 minutes
Find out how much your home could sell for in as little as 3 minutes with a no-obligation cash offer.
Estimated market value
$277,000
Get a cash offer in 3 minutes
Find out how much your home could sell for in as little as 3 minutes with a no-obligation cash offer.
Estimated market value
$277,000
- Indiana
- Porter County
- Burns Harbor
- 46304
- 366 Marilyn Rd
