NOTICE: "Unfortunately, the buyer could not secure a loan, therefore we are BACK ON THE MARKET. House passed the Home inspection with flying colors and it was APPRAISED @368,500 for a conventional loan!!! Schedule a showing today and make this magnificent and loved family house, a HOME for one of your clients!!!" Welcome to your dream home! This Impeccably clean 2-story gem with 3 bedrooms and a 2.1-bathrooms is nestled in a welcoming neighborhood on a premium lot, right across from the park! Desirable Antioch school district! Upon entry, the spacious living room and adjacent dining room greet you, perfect for gatherings and entertaining. Open floor plan with abundance of windows bath the home with natural light. The updated kitchen features ample of cabinets, elegant premium granite countertops, and fully applianced with SS new stove-range and dishwasher. Additional convenience includes main-floor laundry room/W & D and a sink combined with pantry area just off the kitchen. Exit the dining room to a nice size deck and a gazebo overlooking the backyard, great for gardening and relaxing..... Ascend to the upper floor to three generously sized bedrooms and a loft area which easily can be converted into a 4th bedroom. The roomy, primary bedroom includes a private bathroom suite, with new, oversized walk-in tiled shower/class doors, double sinks and a large walk-in closet, providing a private retreat... A/C. Engineered wood laminated and luxury vinyl flooring weaving throughout both levels. Freshly painted. Partial, English finished basement with a wet bar, offering even more living space making for great entertaining! A shed offers additional storage space. 2 Car attached garage for your cars, tools, and toys with more parking spaces for your company. Perfectly located, offering a serene environment and easy access to shopping, dining, schools, and Parks. Don't miss out on this exceptional opportunity! ***NOTICE:Surveillance cameras on the property***
Closed
$368,500
366 Marshall Dr, Antioch, IL 60002
3beds
3,545sqft
Single Family Residence
Built in 2005
8,125 Square Feet Lot
$398,200 Zestimate®
$104/sqft
$3,998 Estimated rent
Home value
$398,200
$358,000 - $442,000
$3,998/mo
Zestimate® history
Owner options
List your home for rent
$3,998/mo
Rent Zestimate®
Find your next renter with Zillow Rental Manager. Plus, with online applications, you can quickly screen prospective tenants – for free.
$3,998/mo
Rent Zestimate®
Refinance and save
$3,052/mo
Est. payment
Refinancing to a lower rate could help reduce your monthly payments and save thousands over the life of the loan.
$3,052/mo
Est. payment
Explore your selling options
Work with a Zillow partner agent
Leverage their expertise and Zillow's premium Showcase listings to get your home seen by more buyers.
Get startedList with your own agent
Get your home in front of millions of buyers by listing it on Zillow.
Learn how to do itSell it yourself
Take full control of how buyers see your home on Zillow by listing For Sale by Owner (FSBO).
List your homeWhat's special
Loft areaEnglish finished basementGenerously sized bedroomsPrivate bathroom suiteMain-floor laundry roomOpen floor planAbundance of windows
Zillow last checked:
Listing updated:
Listed by:
Anastasia Csahiouni (847)712-0417,
Real Broker, LLC
Bought with:
Barbara Bloomfield
Keller Williams Success Realty
Source: MRED as distributed by MLS GRID,MLS#: 12175524
Facts & features
Interior
Bedrooms & bathrooms
- Bedrooms: 3
- Bathrooms: 3
- Full bathrooms: 2
- 1/2 bathrooms: 1
Rooms
- Room types: Loft, Recreation Room
Primary bedroom
- Features: Flooring (Wood Laminate), Window Treatments (Blinds), Bathroom (Full, Double Sink, Shower Only)
- Level: Second
- Area: 340 Square Feet
- Dimensions: 20X17
Bedroom 2
- Features: Flooring (Wood Laminate), Window Treatments (Blinds)
- Level: Second
- Area: 210 Square Feet
- Dimensions: 15X14
Bedroom 3
- Features: Flooring (Wood Laminate), Window Treatments (Blinds)
- Level: Second
- Area: 196 Square Feet
- Dimensions: 14X14
Dining room
- Features: Window Treatments (Blinds)
- Level: Main
- Area: 285 Square Feet
- Dimensions: 19X15
Kitchen
- Features: Window Treatments (Blinds)
- Level: Main
- Area: 270 Square Feet
- Dimensions: 18X15
Laundry
- Level: Main
- Area: 133 Square Feet
- Dimensions: 19X7
Living room
- Features: Flooring (Other), Window Treatments (Blinds)
- Level: Main
- Area: 418 Square Feet
- Dimensions: 22X19
Loft
- Features: Flooring (Wood Laminate)
- Level: Second
- Area: 435 Square Feet
- Dimensions: 29X15
Recreation room
- Level: Basement
- Area: 855 Square Feet
- Dimensions: 45X19
Heating
- Natural Gas, Forced Air
Cooling
- Central Air
Appliances
- Included: Range, Dishwasher, Refrigerator, Washer, Dryer, Wine Refrigerator, Water Softener, Humidifier, Gas Water Heater
- Laundry: Main Level
Features
- Wet Bar, Walk-In Closet(s), Open Floorplan, Granite Counters, Pantry
- Flooring: Laminate
- Windows: Drapes
- Basement: Finished,Rec/Family Area,Partial,Daylight
Interior area
- Total structure area: 3,020
- Total interior livable area: 3,545 sqft
- Finished area below ground: 600
Property
Parking
- Total spaces: 2
- Parking features: Asphalt, On Site, Attached, Garage
- Attached garage spaces: 2
Accessibility
- Accessibility features: No Disability Access
Features
- Stories: 2
- Patio & porch: Deck
Lot
- Size: 8,125 Square Feet
- Dimensions: 65 X 125
Details
- Parcel number: 02064070110000
- Special conditions: None
- Other equipment: Water-Softener Owned, Central Vacuum, TV-Cable, Sump Pump, Backup Sump Pump;
Construction
Type & style
- Home type: SingleFamily
- Property subtype: Single Family Residence
Materials
- Vinyl Siding
- Foundation: Concrete Perimeter
Condition
- New construction: No
- Year built: 2005
Utilities & green energy
- Sewer: Public Sewer
- Water: Public
Community & HOA
Community
- Security: Security System, Carbon Monoxide Detector(s), Closed Circuit Camera(s)
- Subdivision: Trevor Creek
HOA
- Has HOA: Yes
- Services included: None
- HOA fee: $220 annually
Location
- Region: Antioch
Financial & listing details
- Price per square foot: $104/sqft
- Tax assessed value: $281,263
- Annual tax amount: $8,359
- Date on market: 9/28/2024
- Listing terms: VA
- Ownership: Fee Simple
Price history
| Date | Event | Price |
|---|---|---|
| 2/14/2025 | Sold | $368,500$104/sqft |
Source:  MRED as distributed by MLS GRID #12175524 Report a problem MRED as distributed by MLS GRID #12175524 Report a problem | ||
| 1/7/2025 | Pending sale | $368,500$104/sqft |
Source: MRED as distributed by MLS GRID #12175524 Report a problem | ||
| 12/29/2024 | Contingent | $368,500$104/sqft |
Source: MRED as distributed by MLS GRID #12175524 Report a problem | ||
| 12/19/2024 | Price change | $368,500-2.8%$104/sqft |
Source: MRED as distributed by MLS GRID #12175524 Report a problem | ||
| 12/4/2024 | Pending sale | $379,000$107/sqft |
Source: MRED as distributed by MLS GRID #12175524 Report a problem | ||
| 10/16/2024 | Contingent | $379,000$107/sqft |
Source: MRED as distributed by MLS GRID #12175524 Report a problem | ||
| 10/8/2024 | Price change | $379,000-2.6%$107/sqft |
Source: MRED as distributed by MLS GRID #12175524 Report a problem | ||
| 9/28/2024 | Listed for sale | $389,000+50.8%$110/sqft |
Source: MRED as distributed by MLS GRID #12175524 Report a problem | ||
| 10/27/2005 | Sold | $258,000$73/sqft |
Source: Public Record Report a problem | ||
Public tax history
| Year | Property taxes | Tax assessment |
|---|---|---|
| 2024 | $8,757 +4.8% | $101,254 +8% |
| 2023 | $8,359 +3.3% | $93,745 +11.7% |
| 2022 | $8,094 +8% | $83,941 +7.5% |
| 2021 | $7,496 +2.1% | $78,059 +10.2% |
| 2020 | $7,340 +0.3% | $70,824 +4.6% |
| 2019 | $7,318 +19.5% | $67,729 +14% |
| 2018 | $6,124 | $59,394 +5.1% |
| 2017 | $6,124 +5.3% | $56,534 +3.6% |
| 2016 | $5,819 -2.7% | $54,559 +4.4% |
| 2015 | $5,979 +0.3% | $52,268 -5.3% |
| 2014 | $5,963 +0.7% | $55,202 -3.8% |
| 2012 | $5,920 +3.9% | $57,361 -9.6% |
| 2011 | $5,697 -13.2% | $63,428 -21.6% |
| 2010 | $6,565 +1.4% | $80,885 -7% |
| 2009 | $6,475 +1.1% | $86,931 -1.2% |
| 2008 | $6,407 +5.3% | $87,984 +5.1% |
| 2006 | $6,083 +519.5% | $83,730 |
| 2005 | $982 | -- |
Find assessor info on the county website
Neighborhood: 60002
Nearby homes
- $425,3004 bd4 ba2.8k sqft360 Marshall Dr, Antioch, IL 60002Off Market
- $397,0004 bd2 ba3k sqft372 Marshall Dr, Antioch, IL 60002Off Market
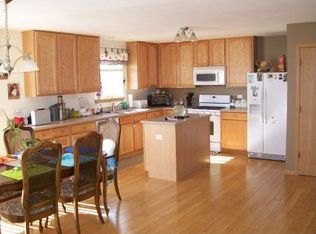
- $420,8004 bd2 ba2.9k sqft363 Anderson Rd, Antioch, IL 60002Off Market
- $385,2003 bd3 ba2.3k sqft354 Marshall Dr, Antioch, IL 60002Off Market
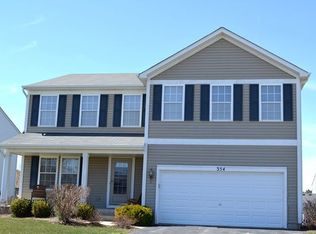
- $441,8004 bd4 ba3.1k sqft357 Anderson Rd, Antioch, IL 60002Off Market
- $383,0004 bd2 ba2.3k sqft369 Anderson Rd, Antioch, IL 60002Off Market
- $398,4003 bd2 ba2.7k sqft355 Anderson Rd, Antioch, IL 60002Off Market
- $437,1003 bd2 ba3.2k sqft348 Marshall Dr, Antioch, IL 60002Off Market
Nearby schools
GreatSchools rating
- 6/10W C Petty Elementary SchoolGrades: K-5Distance: 0.9 mi
- 7/10Antioch Upper Grade SchoolGrades: 6-8Distance: 0.9 mi
- 9/10Antioch Community High SchoolGrades: 9-12Distance: 1.6 mi
Schools provided by the listing agent
- District: 34
Source: MRED as distributed by MLS GRID. This data may not be complete. We recommend contacting the local school district to confirm school assignments for this home.
Get a cash offer in 3 minutes
Find out how much your home could sell for in as little as 3 minutes with a no-obligation cash offer.
Estimated market value
$398,200
Get a cash offer in 3 minutes
Find out how much your home could sell for in as little as 3 minutes with a no-obligation cash offer.
Estimated market value
$398,200
- Illinois
- Lake County
- Antioch
- 60002
- 366 Marshall Dr
Nearby cities
Nearby zip codes
Other Antioch Topics
