This popular Wylie ISD property is calling you home!! FOUR bedrooms, with a split arrangement and a flexible open floor plan for gathering family and friends -- this can all be yours! Easy care tile flooring throughout the living spaces with carpeted bedrooms. Top areas to pick from for dining - or utilize one of the spaces for a workspace, play area, reading nook or you fill in the blank! The primary bedroom has a lovely ensuite bath complete with garden tub, separate shower, large linen storage, private toilet and a nice, large closet. Newer sprinkler & guttering plus the deck has been redone in June. LARGE storage building (workshop?) for additional storage or a place to hide and tinker with hobbies. A new roof will be installed soon and the garage has a new double door. This home sparkles top to bottom and is move in ready - plus a quick closing is possible. Come check it out.
Sold
Price Unknown
366 Miss Ellie Ln, Abilene, TX 79602
4beds
1,730sqft
Single Family Residence
Built in 2010
7,405 Square Feet Lot
$303,000 Zestimate®
$--/sqft
$2,828 Estimated rent
Home value
$303,000
$288,000 - $318,000
$2,828/mo
Zestimate® history
Owner options
List your home for rent
$2,828/mo
Rent Zestimate®
Find your next renter with Zillow Rental Manager. Plus, with online applications, you can quickly screen prospective tenants – for free.
$2,828/mo
Rent Zestimate®
Refinance and save
Refinancing to a lower rate could help reduce your monthly payments and save thousands over the life of the loan.
Explore your selling options
Work with a Zillow partner agent
Leverage their expertise and Zillow's premium Showcase listings to get your home seen by more buyers.
Get startedList with your own agent
Get your home in front of millions of buyers by listing it on Zillow.
Learn how to do itSell it yourself
Take full control of how buyers see your home on Zillow by listing For Sale by Owner (FSBO).
List your homeWhat's special
Play areaReading nookNew roofLarge storage buildingLarge linen storagePrivate toiletNewer sprinkler
Zillow last checked:
Listing updated:
Listed by:
Kay Spiva 0447629 325-691-1410,
Berkshire Hathaway HS Stovall 325-691-1410
Bought with:
Lia Kish
Coldwell Banker Apex, REALTORS
Source: NTREIS,MLS#: 20362918
Facts & features
Interior
Bedrooms & bathrooms
- Bedrooms: 4
- Bathrooms: 2
- Full bathrooms: 2
Primary bedroom
- Features: En Suite Bathroom, Split Bedrooms
- Level: First
- Dimensions: 15 x 12
Bedroom
- Features: Walk-In Closet(s)
- Level: First
- Dimensions: 10 x 11
Bedroom
- Level: First
- Dimensions: 10 x 10
Bedroom
- Level: First
- Dimensions: 10 x 14
Breakfast room nook
- Level: First
- Dimensions: 12 x 8
Dining room
- Level: First
- Dimensions: 10 x 10
Kitchen
- Features: Breakfast Bar, Built-in Features, Dual Sinks, Eat-in Kitchen, Granite Counters, Pantry, Utility Room
- Level: First
- Dimensions: 16 x 10
Laundry
- Features: Built-in Features, Utility Room
- Level: First
- Dimensions: 6 x 6
Living room
- Features: Fireplace
- Level: First
- Dimensions: 21 x 14
Heating
- Central
Cooling
- Central Air, Electric
Appliances
- Included: Dishwasher, Electric Range, Electric Water Heater, Disposal, Microwave, Refrigerator
- Laundry: Washer Hookup, Electric Dryer Hookup, Laundry in Utility Room
Features
- Cable TV
- Flooring: Carpet, Tile
- Windows: Window Coverings
- Has basement: No
- Number of fireplaces: 1
- Fireplace features: Wood Burning
Interior area
- Total interior livable area: 1,730 sqft
Property
Parking
- Total spaces: 2
- Parking features: Door-Single, Driveway, Garage Faces Front, Garage, Garage Door Opener
- Attached garage spaces: 2
- Has uncovered spaces: Yes
Features
- Levels: One
- Stories: 1
- Patio & porch: Rear Porch, Covered, Deck, Front Porch, Patio
- Exterior features: Rain Gutters, Storage
- Pool features: None
- Fencing: Wood
Lot
- Size: 7,405 Square Feet
- Features: Interior Lot
Details
- Additional structures: Workshop
- Parcel number: 115416
Construction
Type & style
- Home type: SingleFamily
- Architectural style: Traditional,Detached
- Property subtype: Single Family Residence
- Attached to another structure: Yes
Materials
- Brick
- Foundation: Slab
- Roof: Composition
Condition
- Year built: 2010
Utilities & green energy
- Sewer: Public Sewer
- Water: Public
- Utilities for property: Sewer Available, Water Available, Cable Available
Community & HOA
Community
- Features: Curbs
- Security: Smoke Detector(s)
- Subdivision: Parkside Place Sub
HOA
- Has HOA: No
Location
- Region: Abilene
Financial & listing details
- Tax assessed value: $269,454
- Annual tax amount: $5,504
- Date on market: 6/22/2023
- Cumulative days on market: 17 days
- Listing terms: Cash,Conventional,FHA,VA Loan
- Road surface type: Asphalt
Price history
| Date | Event | Price |
|---|---|---|
| 8/16/2023 | Sold | -- |
Source: NTREIS #20362918 Report a problem | ||
| 7/10/2023 | Pending sale | $275,000$159/sqft |
Source: BHHS broker feed #20362918 Report a problem | ||
| 7/9/2023 | Contingent | $275,000$159/sqft |
Source: NTREIS #20362918 Report a problem | ||
| 6/22/2023 | Listed for sale | $275,000+38.2%$159/sqft |
Source: NTREIS #20362918 Report a problem | ||
| 6/1/2018 | Sold | -- |
Source: Agent Provided Report a problem | ||
| 4/29/2018 | Pending sale | $198,999$115/sqft |
Source: Keller Williams Realty Abilene #13750772 Report a problem | ||
| 4/2/2018 | Price change | $198,999-2.9%$115/sqft |
Source: Keller Williams Realty Abilene #13750772 Report a problem | ||
| 3/1/2018 | Price change | $204,900-2.4%$118/sqft |
Source: Abilene #13750772 Report a problem | ||
| 1/4/2018 | Listed for sale | $210,000+22.8%$121/sqft |
Source: Keller Williams Realty #13750772 Report a problem | ||
| 7/26/2013 | Sold | -- |
Source: Agent Provided Report a problem | ||
| 5/1/2013 | Price change | $171,000-2.2%$99/sqft |
Source: Coldwell Banker Panian & Mash, REALTORS #11891629 Report a problem | ||
| 1/26/2013 | Listed for sale | $174,900$101/sqft |
Source: Coldwell Banker Panian & Mash, REALTORS #11891629 Report a problem | ||
Public tax history
| Year | Property taxes | Tax assessment |
|---|---|---|
| 2025 | $4,683 -8% | $269,454 +0.9% |
| 2024 | $5,088 -7.6% | $267,106 +5% |
| 2023 | $5,503 0% | $254,490 +9.1% |
| 2022 | $5,504 | $233,271 +14% |
| 2021 | -- | $204,562 +4.5% |
| 2020 | $4,487 +0.6% | $195,737 +2.1% |
| 2019 | $4,462 +8.9% | $191,657 -3.9% |
| 2018 | $4,096 | $199,363 +8% |
| 2017 | $4,096 +4.4% | $184,658 +0.3% |
| 2016 | $3,923 +11.7% | $184,044 +1% |
| 2015 | $3,512 | $182,205 +5.7% |
| 2014 | $3,512 | $172,388 +8.6% |
| 2013 | -- | $158,800 +1.5% |
| 2012 | -- | $156,523 +0.2% |
| 2011 | -- | $156,232 |
Find assessor info on the county website
Neighborhood: Loop 322 East
Nearby homes
- $254,7003 bd2 ba1.2k sqft374 Miss Ellie Ln, Abilene, TX 79602Off Market

- $268,7003 bd2 ba1.4k sqft358 Miss Ellie Ln, Abilene, TX 79602Off Market
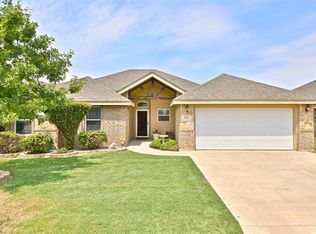
- $--3 bd2 ba1.5k sqft365 Lollipop Trl, Abilene, TX 79602Sold
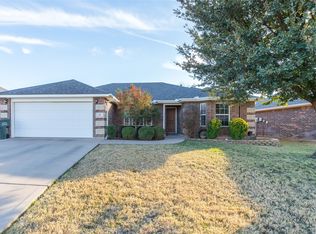
- $273,4003 bd2 ba1.4k sqft382 Miss Ellie Ln, Abilene, TX 79602Off Market
- $259,3003 bd2 ba1.4k sqft350 Miss Ellie Ln, Abilene, TX 79602Off Market
- $284,1004 bd2 ba1.5k sqft373 Lollipop Trl, Abilene, TX 79602Off Market
- $288,1003 bd2 ba1.5k sqft357 Lollipop Trl, Abilene, TX 79602Off Market
- $94,0644 bd2 ba1.6k sqft373 Miss Ellie Ln, Abilene, TX 79602Off Market
Nearby schools
GreatSchools rating
- 9/10Wylie East Elementary SchoolGrades: K-3Distance: 0.7 mi
- 8/10Wylie East Junior High SchoolGrades: 6-8Distance: 0.4 mi
- 7/10Wylie High SchoolGrades: 9-12Distance: 3.9 mi
Schools provided by the listing agent
- Elementary: Wylie East
- High: Wylie
- District: Wylie ISD, Taylor Co.
Source: NTREIS. This data may not be complete. We recommend contacting the local school district to confirm school assignments for this home.
- Texas
- Taylor County
- Abilene
- 79602
- Loop 322 East
- 366 Miss Ellie Ln
Nearby cities
Nearby neighborhoods
Nearby zip codes
Other Abilene Topics
