Skip main navigation
Sold for $2,503,750
  • $2,503,750

    366 Moonstone Road, Breckenridge, CO 80424

    4beds
    3,094sqft
    Single Family Residence
    Built in 2004
    0.75 Acres Lot
    $2,486,200 Zestimate®
    $809/sqft
    $6,705 Estimated rent

    Home value

    $2,486,200

    $2.24M - $2.76M

    $6,705/mo

    Zestimate® history
    Loading
    Loading...

    Owner options

    List your home for rent

    $6,705/mo

    Rent Zestimate®

    Find your next renter with Zillow Rental Manager. Plus, with online applications, you can quickly screen prospective tenants – for free.

    Learn more

    $6,705/mo

    Rent Zestimate®

    Refinance and save

    $11,232/mo

    Est. payment

    Refinancing to a lower rate could help reduce your monthly payments and save thousands over the life of the loan.

    See today's rates

    $11,232/mo

    Est. payment

    Explore your selling options

    Work with a Zillow partner agent

    Leverage their expertise and Zillow's premium Showcase listings to get your home seen by more buyers.

    Get started

    List with your own agent

    Get your home in front of millions of buyers by listing it on Zillow.

    Learn how to do it

    Sell it yourself

    Take full control of how buyers see your home on Zillow by listing For Sale by Owner (FSBO).

    List your home

    What's special

    Mountain settingDynamic spruce treesExtensive deckSpacious guest bedroomsFloor to ceiling windowsKnotty alder cabinetsWell appointed kitchen
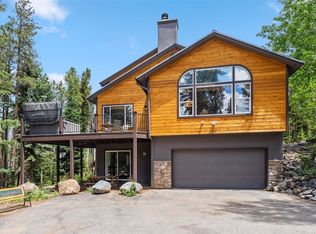
    If a fantastic mountain setting and easy access to skiing and town is what you are looking for, then this is the home for you and your family. This well constructed home sits on a .75 acre lot full of dynamic Spruce trees. It backs to town open space with the Barney flow, Moonstone and B-line biking and hiking trails just out your back door. The home has an open floor plan with floor to ceiling windows that allows for the outdoor beauty to flood into the home. A well appointed kitchen with knotty alder cabinets, the primary bedroom on the main floor, three spacious guest bedrooms and a relaxing second living area large enough for the entire family to enjoy. The extensive deck off the great room and dining room is perfect for BBQing, taking a hot tub and enjoying the quiet pristine setting. The oversized garage and mud room make this the perfect mountain retreat or primary residence. Original owners, first time ever on the market.

    Zillow last checked:

    Listing updated:

    Listed by:

    Stephany Epps Stephany@breckenridgeassociates.com,

    Breckenridge Associates R.E.,

    Zachary Himmelman 970-470-3060,

    Breckenridge Associates R.E.

    Bought with:

    Spencer Lane, FA100068857

    Breckenridge Associates R.E.

    Source: Altitude Realtors,MLS#: S1059745MLS LogoOriginating MLS: Summit Association of Realtors

    Facts & features

    Interior

    Bedrooms & bathrooms
    • Bedrooms: 4
    • Bathrooms: 4
    • Full bathrooms: 2
    • 3/4 bathrooms: 1
    • 1/2 bathrooms: 1
    Heating
    • Natural Gas, Radiant Floor
    Appliances
    • Included: Dishwasher, Disposal, Microwave Hood Fan, Microwave, Range, Refrigerator, Dryer, Washer
    Features
    • Fireplace, High Ceilings, High Speed Internet, Primary Suite, Open Floorplan, Cable TV, Vaulted Ceiling(s)
    • Flooring: Carpet, Stone, Tile, Wood
    • Has fireplace: Yes
    • Fireplace features: Gas
    • Furnished: Yes
    Interior area
    • Total interior livable area: 3,094 sqft

    Property

    Parking
    • Total spaces: 2
    • Parking features: Garage
    • Garage spaces: 2
    Features
    • Levels: Two,Multi/Split
    • Has view: Yes
    • View description: Trees/Woods
    Lot
    • Size: 0.75 Acres
    • Features: Borders National Forest, Open Space, Many Trees
    Details
    • Parcel number: 2801897
    • Zoning description: Single Family

    Construction

    Type & style
    • Home type: SingleFamily
    • Property subtype: Single Family Residence
    Materials
    • Foundation: Poured
    • Roof: Asphalt
    Condition
    • Resale
    • Year built: 2004

    Utilities & green energy

    • Sewer: Connected, Public Sewer
    • Water: Well
    • Utilities for property: Electricity Available, Natural Gas Available, Phone Available, Sewer Available, Trash Collection, Cable Available, Sewer Connected

    Community & HOA

    Community
    • Features: Club Membership Available, Golf, Trails/Paths
    • Subdivision: Breckenridge Heights Sub
    HOA
    • Has HOA: No
    • Amenities included: Snow Removal
    Location
    • Region: Breckenridge

    Financial & listing details

    • Price per square foot: $809/sqft
    • Annual tax amount: $7,552
    • Date on market: 6/21/2025
    • Exclusions: No
    • Road surface type: Paved

    Price history

    DateEventPrice
    12/5/2025Sold$2,503,750-9.8%$809/sqft
    Source: Altitude Realtors #S1059745 Report a problem
    11/7/2025Pending sale$2,775,000$897/sqft
    Source: Altitude Realtors #S1059745 Report a problem
    8/26/2025Price change$2,775,000-5.9%$897/sqft
    Source: Altitude Realtors #S1059745 Report a problem
    6/21/2025Listed for sale$2,950,000+238.5%$953/sqft
    Source: Altitude Realtors #S1059745 Report a problem
    1/12/2006Sold$871,418$282/sqft
    Source: Agent Provided Report a problem

    Public tax history

    Tax history is unavailable.

    Neighborhood: 80424

    Nearby schools

    GreatSchools rating
    Sell for more on Zillow
    Get a Zillow Showcase℠ listing at no additional cost and you could sell for .
    $2,486,200
    2% more
    +$49,724
    With Zillow Showcase(estimated)
    $2,535,924