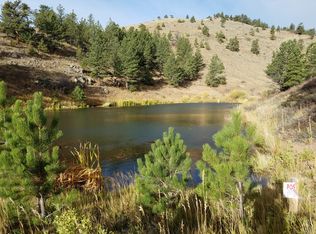

NEW PRICE - NOW $820,000! Tucked deep into the granite hills of Livermore, this 35-acre property now delivers peace, privacy and a powerful price reduction. At $820k, authentic Colorado mountain living just moved into a whole new level of opportunity.Wake up to sunrises spilling across the valley and elk wandering through the pines - every view looks like it belongs on a postcard. The home is designed to connect you with nature, featuring massive picture windows, vaulted ceilings, and warm wood finishes throughout. The open great room flows seamlessly into the kitchen and dining area, creating a relaxed, welcoming space.The primary suite includes a private balcony where the night sky feels close enough to touch, while the walkout lower level adds ideal flex space for guests, hobbies, or a home gym.Outdoor living? You've got it covered. Two expansive decks set the stage for coffee at sunrise and evening barbecues in the quiet of the trees. A 3-car garage provides room for vehicles and gear, and a whole-house generator, propane heat, and reliable well/septic systems mean year-round independence and comfort.Located just 45 minutes from Fort Collins and minutes from Red Feather Lakes & the Poudre Canyon, this property strikes the perfect balance between seclusion and accessibility.At $820,000, this mountain retreat isn't just beautiful - it's now one of the best values in Northern Colorado.Price reduced. Opportunity increased. Ready to see it for yourself?
Sold for $785,000
Zillow last checked:
Listing updated:
Bought with:
Gary Weixelman, 1312906
Continental West Realty
Source: IRES as distributed by MLS GRID,MLS#: 1036507
Price history
| Date | Event | Price |
|---|---|---|
| 3/24/2026 | Sold | $785,000-4.3%$224/sqft |
Source:  IRES as distributed by MLS GRID #1036507 Report a problem IRES as distributed by MLS GRID #1036507 Report a problem | ||
| 2/13/2026 | Pending sale | $820,000$234/sqft |
Source:  REcolorado as distributed by MLS GRID #IR1036507 Report a problem REcolorado as distributed by MLS GRID #IR1036507 Report a problem | ||
| 11/20/2025 | Price change | $820,000-2.4%$234/sqft |
Source: IRES as distributed by MLS GRID #1036507 Report a problem | ||
| 9/25/2025 | Price change | $839,9000%$239/sqft |
Source: IRES as distributed by MLS GRID #1036507 Report a problem | ||
| 7/24/2025 | Price change | $840,000-1.2%$239/sqft |
Source: IRES as distributed by MLS GRID #1036507 Report a problem | ||
| 6/11/2025 | Listed for sale | $850,000$242/sqft |
Source: IRES as distributed by MLS GRID #1036507 Report a problem | ||
| 6/11/2025 | Listing removed | $850,000$242/sqft |
Source: IRES as distributed by MLS GRID #1017461 Report a problem | ||
| 5/21/2025 | Listed for sale | $850,000$242/sqft |
Source: IRES as distributed by MLS GRID #1017461 Report a problem | ||
| 2/10/2025 | Listing removed | $850,000$242/sqft |
Source: IRES as distributed by MLS GRID #1017461 Report a problem | ||
| 8/28/2024 | Listed for sale | $850,000+44.1%$242/sqft |
Source: IRES as distributed by MLS GRID #1017461 Report a problem | ||
| 3/17/2020 | Sold | $590,000-5.6%$168/sqft |
Source: IRES as distributed by MLS GRID #864883 Report a problem | ||
| 11/4/2019 | Pending sale | $625,000$178/sqft |
Source: Hayden Outdoors - Windsor #864883 Report a problem | ||
| 7/23/2019 | Price change | $625,000-13.8%$178/sqft |
Source: Hayden Outdoors - Windsor #864883 Report a problem | ||
| 10/18/2018 | Listed for sale | $725,000-3.2%$206/sqft |
Source: Hayden Outdoors - Windsor #864883 Report a problem | ||
| 9/8/2018 | Listing removed | $749,000$213/sqft |
Source: Continental West Realty #848565 Report a problem | ||
| 6/22/2018 | Price change | $749,000-6.3%$213/sqft |
Source: Continental West Realty #848565 Report a problem | ||
| 5/1/2018 | Listed for sale | $799,500+61.5%$228/sqft |
Source: Continental West Realty #848565 Report a problem | ||
| 12/12/2012 | Listing removed | $495,000$141/sqft |
Source: RE/MAX ALLIANCE #665905 Report a problem | ||
| 12/5/2012 | Listed for sale | $495,000+12.5%$141/sqft |
Source: RE/MAX ALLIANCE #665905 Report a problem | ||
| 4/6/2012 | Sold | $440,000-2%$125/sqft |
Source: Public Record Report a problem | ||
| 2/4/2012 | Price change | $449,000-4.3%$128/sqft |
Source: RE/MAX Alliance #665905 Report a problem | ||
| 1/28/2012 | Price change | $469,000+4.5%$134/sqft |
Source: RE/MAX Alliance #665905 Report a problem | ||
| 12/4/2011 | Price change | $449,000-4.3%$128/sqft |
Source: RE/MAX Alliance #665905 Report a problem | ||
| 10/25/2011 | Price change | $469,000-5.3%$134/sqft |
Source: RE/MAX ALLIANCE #665905 Report a problem | ||
| 9/23/2011 | Listed for sale | $495,000-23.7%$141/sqft |
Source: RE/MAX Alliance #665905 Report a problem | ||
| 8/2/2011 | Listing removed | $649,000$185/sqft |
Source: RE/MAX Alliance #641320 Report a problem | ||


Get pre-qualified for a loan
At Zillow Home Loans, we can pre-qualify you in as little as 5 minutes with no impact to your credit score.An equal housing lender. NMLS #10287.
