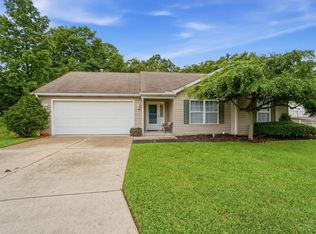
Discover this move-in ready 3-bedroom, 1-bath brick ranch in the Kings Local School District. Offering the ease of one-floor living, this updated home features a main-level laundry hookup for added convenience. The kitchen showcases granite countertops, stainless steel appliances, abundant cabinetry, and generous workspace for cooking and entertaining. Bright, inviting living spaces provide a comfortable setting for everyday living. The full basement expands the home's versatility with a finished recreation room ideal for a family room, media room, home office, or fitness space, while the unfinished area offers abundant storage and room for future possibilities. Outside, enjoy a spacious backyard framed by mature trees with plenty of space for entertaining, gardening, or outdoor activities. Conveniently located near shopping, dining, parks, and major commuter routes, this home offers updated living with flexible spaces in a convenient location.
Pending
$279,900
366 N Section St, South Lebanon, OH 45065
3beds
1,184sqft
Single Family Residence
Built in 1961
9,600 Square Feet Lot
$-- Zestimate®
$236/sqft
$-- HOA
What's special
Ease of one-floor livingBright inviting living spacesStainless steel appliancesMain-level laundry hookupAbundant cabinetryKitchen showcases granite countertops
- 9 days |
- 515 |
- 13 |
Likely to sell faster than
Zillow last checked:
Listing updated:
Listed by:
Barbie Woehrmyer 513-850-3272,
Coldwell Banker Realty 513-321-9944
Source: Cincy MLS,MLS#: 1885659 Originating MLS: Cincinnati Area Multiple Listing Service
Originating MLS: Cincinnati Area Multiple Listing Service
Facts & features
Interior
Bedrooms & bathrooms
- Bedrooms: 3
- Bathrooms: 1
- Full bathrooms: 1
Primary bedroom
- Features: Other
- Level: First
- Area: 132
- Dimensions: 12 x 11
Bedroom 2
- Level: First
- Area: 110
- Dimensions: 11 x 10
Bedroom 3
- Level: First
- Area: 110
- Dimensions: 11 x 10
Bedroom 4
- Area: 0
- Dimensions: 0 x 0
Bedroom 5
- Area: 0
- Dimensions: 0 x 0
Primary bathroom
- Features: Tub w/Shower
Bathroom 1
- Features: Full
- Level: First
Dining room
- Area: 0
- Dimensions: 0 x 0
Family room
- Area: 182
- Dimensions: 14 x 13
Kitchen
- Area: 156
- Dimensions: 13 x 12
Living room
- Area: 0
- Dimensions: 0 x 0
Office
- Area: 0
- Dimensions: 0 x 0
Heating
- Oil
Cooling
- Central Air
Appliances
- Included: Water Heater (Other)
Features
- Windows: Double Pane Windows, ENERGY STAR Qualified Windows, Insulated Windows
- Basement: Full,Partially Finished
Interior area
- Total structure area: 1,184
- Total interior livable area: 1,184 sqft
Property
Parking
- Parking features: Driveway
- Has uncovered spaces: Yes
Features
- Levels: One
- Stories: 1
Lot
- Size: 9,600 Square Feet
Details
- Parcel number: 1332352013
Construction
Type & style
- Home type: SingleFamily
- Architectural style: Traditional
- Property subtype: Single Family Residence
Materials
- Brick
- Foundation: Block
- Roof: Shingle
Condition
- New construction: No
- Year built: 1961
Utilities & green energy
- Gas: Natural
- Sewer: Public Sewer
- Water: Public
Community & HOA
HOA
- Has HOA: No
Location
- Region: South Lebanon
Financial & listing details
- Price per square foot: $236/sqft
- Annual tax amount: $2,326
- Date on market: 7/10/2026
- Listing terms: No Special Financing
Estimated market value
Not available
Estimated sales range
Not available
Not available
Price history
| Date | Event | Price |
|---|---|---|
| 7/20/2026 | Pending sale | $279,900$236/sqft |
Source:  Cincy MLS #1885659 Report a problem Cincy MLS #1885659 Report a problem | ||
| 7/10/2026 | Listed for sale | $279,900$236/sqft |
Source: Cincy MLS #1885659 Report a problem | ||
Public tax history
Tax history is unavailable.
Monthly payment
Est. payment
Payment breakdown
Explore the cost of this home by adjusting the details. Changes won't be saved.Climate risks
Neighborhood: 45065
Nearby schools
GreatSchools rating
- 9/10South Lebanon Elementary SchoolGrades: K-4Distance: 1.6 mi
- 8/10Kings Junior High SchoolGrades: 7-8Distance: 2.8 mi
- 8/10Kings High SchoolGrades: 9-12Distance: 2.7 mi
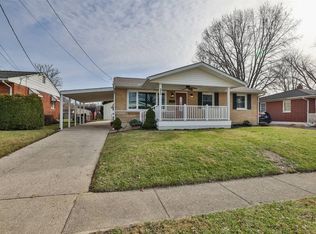
- $244,2003 bd1 ba1k sqft372 N Section St, South Lebanon, OH 45065Off Market
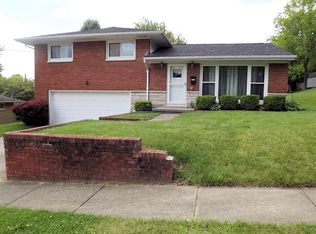
- $242,1003 bd2 ba1.1k sqft409 Section St, South Lebanon, OH 45065Off Market
- $236,1003 bd2 ba1.1k sqft410 Section St, South Lebanon, OH 45065Off Market

- $222,9002 bd1 ba884 sqft353 Section St, South Lebanon, OH 45065Off Market
- $239,4004 bd2 ba1.3k sqft403 Section St, South Lebanon, OH 45065Off Market
- $213,0003 bd1 ba1k sqft404 Section St, South Lebanon, OH 45065Off Market
- $210,0003 bd1 ba1k sqft366 Section St, South Lebanon, OH 45065Sold
- $243,5005 bd1 ba2k sqft360 N Section St, South Lebanon, OH 45065Off Market
A local agent can set up tours, give advice and negotiate with sellers.
Similar homes
- $275,0003 bd1 ba1.1k sqft873 E Us Route 22 #3-&, Morrow, OH 45152For Sale
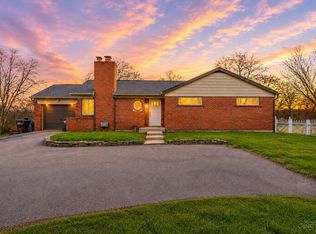
 MLS ID #1881929, David D Browning, Coldwell Banker Realty. Cincy MLS
 - $274,0004 bd1 ba1.4k sqft7969 Sycamore St, Maineville, OH 45039For Sale
 MLS ID #1885493, Adam G Marit, Real Link. Cincy MLS
 - $235,0003 bd2 ba1.4k sqft402 Crescent Ct, Lebanon, OH 45036For Sale
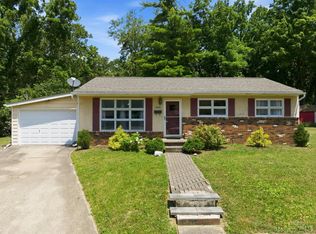 MLS ID #1885906, Christopher Shepherd, Plum Tree Realty. Cincy MLS
 - $309,0003 bd2 ba1.2k sqft8051 2nd St, West Chester, OH 45069For Sale
 MLS ID #1884308, Tim A Cox, The Six Realty, LLC. Cincy MLS
 - $300,0003 bd2 ba1.6k sqft3941 Cornell Rd, Cincinnati, OH 45241For SaleMLS ID #1886097, Sean Lohbeck, Redfin Corporation. Cincy MLS
- $300,0003 bd1 ba936 sqft818 Marbea Dr, Loveland, OH 45140For SaleMLS ID #1886098, Kathleen M Beckstedt, Keller Williams Seven Hills Re. Cincy MLS
- $299,9003 bd1 ba1.2k sqft73 Miamiview Dr, Loveland, OH 45140For SaleMLS ID #1885354, Elizabeth Farr, Comey & Shepherd. Cincy MLS
- $325,0003 bd2 ba1.3k sqft9032 Oak Dr, Loveland, OH 45140For SaleMLS ID #1884858, Michael J Slafka, Plum Tree Realty. Cincy MLS
- $380,0003 bd4 ba1.6k sqft6352 Maple Grv, Morrow, OH 45152For SaleMLS ID #1886054, Kylie Royer, Keller Williams Advisors. Cincy MLS
- $245,0003 bd2 ba1.5k sqft325 Hastings Ave, Hamilton, OH 45011For SaleMLS ID #1886313, Kyle Doughman, Redfin Corporation. Cincy MLS
- $255,0003 bd2 ba1.5k sqft487 Brunswick Dr, Cincinnati, OH 45240For Sale
 MLS ID #964616, Oscar Asesyan, Coldwell Banker Realty. DABR MLS
 - $285,0002 bd1 ba768 sqft4512 Leslie Ave, Cincinnati, OH 45242For SaleMLS ID #1886114, Ela Mildner-Shapiro, Sibcy Cline, Inc.. Cincy MLS
- $385,0003 bd2 ba1.7k sqft1593 Stephens Rd, Maineville, OH 45039For SaleMLS ID #1884040, Sanatan Patel, RE/MAX United Associates. Cincy MLS
- $270,0003 bd2 ba1k sqft4746 Shephard Rd, Batavia, OH 45103For SaleMLS ID #1881951, Justin P. Hansel, RE/MAX Victory + Affiliates. Cincy MLS
- $--2 bd2 ba1.6k sqft4223 Creek Rd, Cincinnati, OH 45241AuctionMLS ID #1882491, Penny L Worley, Keller Williams Pinnacle Group. Cincy MLS
- $275,0002 bd2 ba1.4k sqft6408 Girard Ave, Cincinnati, OH 45213For SaleMLS ID #1886799, Hannah K. Wang, Sibcy Cline, Inc.. Cincy MLS
- $264,9993 bd2 ba1.1k sqft928 Oak Ave, Cincinnati, OH 45215For SaleMLS ID #1881538, Robert R Smith, Coldwell Banker Realty. Cincy MLS
- $350,0004 bd2 ba1.5k sqft108 N Lebanon Rd, Loveland, OH 45140For SaleMLS ID #1885880, Daisy Jimenez-Fabian, Fortune Vine Realty. Cincy MLS
- $255,0003 bd1 ba1.2k sqft6747 Plum St, Goshen, OH 45122For SaleMLS ID #1880935, Justin DiMario, Huff Realty. Cincy MLS
- $254,9003 bd2 ba1.5k sqft1828 Colmar Ln, Cincinnati, OH 45237For SaleMLS ID #1885564, Sean P Cole, Keller Williams Seven Hills Re. Cincy MLS
