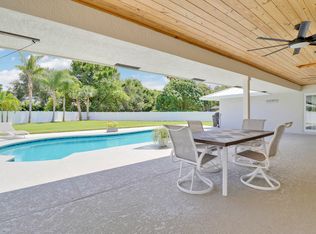
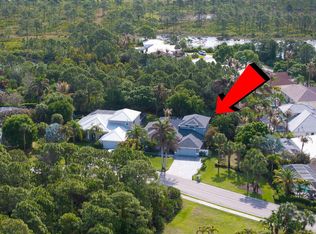
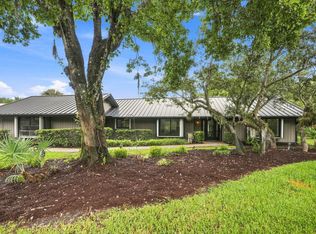
Presenting a Custom Beautifully Remodeled Screened Pool Home! Pride of ownership shines through in this Pristine Residence located in a cul-de-sac on over an acre home-site! The Stunning Interior features a gorgeous re-imagined kitchen completed in 2025. Every window, door & slider is fully Impact Rated, a new hurricane garage door was added in 2024, a 2-zone AC system was installed in 2024 - PLUS- there is a NEW whole home Generator. A new septic drain field & a new sprinkler system was also added in 2025. The Large Covered & Screened Lanai overlooking the Pool area is the Perfect Backdrop to Entertain, Cook-out or Relax with Friends. The Community is Vibrant & offers "Green Spaces" plus 2 dedicated park areas. Top-Rated Martin County Schools + Pet & Truck Friendly. Quick & convenient to Jensen, Historic Downtown Stuart, Shopping, Dining, the Treasure Coast Waterways plus Hutchinson Island Beaches.
Pending
$899,000
366 NE FICUS Terrace, Jensen Beach, FL 34957
3beds
2,225sqft
Single Family Residence
Built in 1984
1 Acres Lot
$-- Zestimate®
$404/sqft
$58/mo HOA
What's special
Over an acre home-siteStunning interiorNew sprinkler systemLocated in a cul-de-sacNew hurricane garage door
- 37 days
- 207
- 8
Zillow last checked:
Listing updated:
Listed by:
Patrick A Stracuzzi Sr 772-283-9991,
RE/MAX Select Group
Source: BeachesMLS,MLS#: B26060171 Originating MLS: BeachesMLS
Originating MLS: BeachesMLSFacts & features
Interior
Bedrooms & bathrooms
- Bedrooms: 3
- Bathrooms: 2
- Full bathrooms: 2
- Main level bathrooms: 2
- Main level bedrooms: 3
Heating
- Central, Electric
Cooling
- Central Air, Ceiling Fan(s), Electric
Appliances
- Included: Cooktop, Dryer, Dishwasher, Electric Cooktop, Electric Range, Electric Water Heater, Ice Maker, Microwave, Oven, Range, Refrigerator, Water Heater, Washer
- Laundry: Inside, Laundry Room
Features
- Built-in Features, Bedroom on Main Level, Breakfast Area, Bathtub, Cathedral Ceiling(s), Dining Area, Separate/Formal Dining Room, Dual Sinks, Eat-in Kitchen, High Ceilings, Kitchen Island, Living/Dining Room, Pantry, Soaking Tub, Separate Shower, Vaulted Ceiling(s), Walk-In Closet(s)
- Flooring: Carpet, Engineered Hardwood, Laminate, Other, Tile, Wood
- Windows: Skylight(s)
- Has fireplace: Yes
- Fireplace features: Wood Burning
Interior area
- Total structure area: 2,875
- Total interior livable area: 2,225 sqft
Video & virtual tour
Property
Parking
- Total spaces: 2
- Parking features: Attached, Circular Driveway, Driveway, Garage
- Attached garage spaces: 1
- Covered spaces: 2
- Has uncovered spaces: Yes
Accessibility
- Accessibility features: None
Features
- Levels: One
- Stories: 1
- Patio & porch: Glass Enclosed, Patio, Screened
- Exterior features: Barbecue, Outdoor Living Area
- Has private pool: Yes
- Pool features: Concrete, In Ground, Private, Screen Enclosure, Pool/Spa Combo
- Has spa: Yes
- Spa features: In Ground
- Has view: Yes
- View description: Pool
Lot
- Size: 1 Acres
- Dimensions: 137 x 213 x 250 x 268
- Features: 1-2 Acres, Sprinklers Automatic
Details
- Parcel number: 213741022000016008
- Zoning: R-2
- Special conditions: Standard
- Other equipment: Dehumidifier, Generator
Construction
Type & style
- Home type: SingleFamily
- Architectural style: Ranch
- Property subtype: Single Family Residence
Materials
- Frame
- Roof: Metal
Condition
- Resale
- New construction: No
- Year built: 1984
Utilities & green energy
- Electric: Generator
- Sewer: Septic Tank
- Water: Public
- Utilities for property: Cable Available, Electricity Connected
Community & HOA
Community
- Features: Home Owners Association
- Security: Security System Owned
- Subdivision: PINECREST LAKES
HOA
- Has HOA: Yes
- Amenities included: Playground, Tennis Court(s)
- Services included: Common Areas, Recreation Facilities
- HOA fee: $58 monthly
Location
- Region: Jensen Beach
Financial & listing details
- Price per square foot: $404/sqft
- Tax assessed value: $541,590
- Annual tax amount: $9,003
- Date on market: 8/4/2026
- Cumulative days on market: 10 days
- Listing terms: Cash,Conventional,FHA,VA Loan
- Electric utility on property: Yes
Estimated market value
Not available
Estimated sales range
Not available
Not available
Price history
| Date | Event | Price |
|---|---|---|
| 8/19/2026 | Pending sale | $899,000$404/sqft |
Source:  Martin County REALTORS® of the Treasure Coast (MCRTC) #M20056478 Report a problem Martin County REALTORS® of the Treasure Coast (MCRTC) #M20056478 Report a problem | ||
| 8/3/2026 | Listed for sale | $899,000+71.2%$404/sqft |
Source: Martin County REALTORS® of the Treasure Coast (MCRTC) #M20056478 Report a problem | ||
| 10/5/2020 | Sold | $525,000-4.5%$236/sqft |
Source:  BeachesMLS #R10645145 Report a problem BeachesMLS #R10645145 Report a problem | ||
| 8/7/2020 | Listed for sale | $550,000$247/sqft |
Source: Robert Slack LLC #RX-10645145 Report a problem | ||
Public tax history
| Year | Property taxes | Tax assessment |
|---|---|---|
| 2025 | $9,004 +3.9% | $540,896 +10% |
| 2024 | $8,669 +6.4% | $491,724 +10% |
| 2023 | $8,145 +9.2% | $447,022 +10% |
| 2022 | $7,457 +9.8% | $406,384 +10% |
| 2021 | $6,788 +78% | $369,440 +53.2% |
| 2020 | $3,815 +1.3% | $241,154 +2.3% |
| 2019 | $3,765 | $235,732 +1.9% |
| 2018 | $3,765 +2.6% | $231,337 +2.1% |
| 2017 | $3,669 +13.7% | $226,579 +2.1% |
| 2016 | $3,227 | $221,919 +0.7% |
| 2015 | $3,227 | $220,376 +0.8% |
| 2014 | $3,227 | $218,627 +1.5% |
| 2013 | -- | $215,396 +1.7% |
| 2012 | -- | $211,796 +1.2% |
| 2011 | -- | $209,287 +3.4% |
| 2010 | -- | $202,489 +2.7% |
| 2009 | -- | $197,163 +0.1% |
| 2008 | -- | $196,972 +3% |
| 2007 | $4,368 +16.6% | $191,233 +2.5% |
| 2006 | $3,746 | $186,569 +13.3% |
| 2005 | -- | $164,675 -4.6% |
| 2004 | $2,759 | $172,581 |
| 2003 | $2,759 +2.2% | $172,581 +2.4% |
| 2002 | $2,699 +2.8% | $168,536 +1.6% |
| 2001 | $2,626 +3.1% | $165,882 +3% |
| 2000 | $2,548 +3.1% | $161,050 +2.5% |
| 1999 | $2,472 | $157,094 |
Find assessor info on the county website
Monthly payment
Est. payment
Payment breakdown
Explore the cost of this home by adjusting the details. Changes won't be saved.Climate risks
Neighborhood: 34957
Nearby schools
Schools provided by the listing agent
- Elementary: Jensen Beach
- Middle: Stuart
- High: Jensen Beach
Source: BeachesMLS. This data may not be complete. We recommend contacting the local school district to confirm school assignments for this home.
Similar homes
- $897,0005 bd3 ba3.1k sqft2981 NW Windemere Drive, Jensen Beach, FL 34957For Sale
 MLS ID #B26017054, Lori V Risco, NextHome Treasure Coast. BeachesMLS
 - $864,0003 bd4 ba3k sqft3727 SW BRASSIE Way, Palm City, FL 34990For Sale
 MLS ID #B26072105, Ashley Rose Murphy, RE/MAX Gold. BeachesMLS
 - $899,9994 bd3 ba3k sqft2937 SE Darien Road, Port St Lucie, FL 34952For Sale
 MLS ID #B26053655, Denise Curley, The Stuart Real Estate Shop. BeachesMLS
 - $585,0003 bd2 ba1.9k sqft1921 NE Acapulco Drive, Jensen Beach, FL 34957For Sale
 MLS ID #B26046524, Donna Little, Atlantic Shores ERA Powered. BeachesMLS
 - $519,0003 bd2 ba1.7k sqft426 NE Vanda Terrado, Jensen Beach, FL 34957For SaleMLS ID #B26044770, Richard L. McKinney, RE/MAX Gold. BeachesMLS
- $925,0003 bd2 ba1.7k sqft232 SW INDIAN GROVES Drive, Stuart, FL 34994For SaleMLS ID #B26063771, Lucas Lamar, RE/MAX Gold. BeachesMLS
- $915,0004 bd3 ba2.6k sqft2703 SW GLENMOOR Way, Palm City, FL 34990For SaleMLS ID #B26072537, Douglas E. Addeo, Community Realty Associates. BeachesMLS
- $510,0003 bd2 ba1.7k sqft1904 NE Avenida Dracaena, Jensen Beach, FL 34957For SaleMLS ID #B26010330, Chad Ramsey Gates, One Sotheby's Intl. Realty. BeachesMLS
- $859,9003 bd2 ba2.1k sqft650 SE HIDDEN RIVER Drive, Port St Lucie, FL 34983For SaleMLS ID #B26058789, Steven Koleno, Beycome of Florida LLC. BeachesMLS
- $899,0004 bd3 ba2.5k sqft121 NE Naranja Avenue, Port St Lucie, FL 34983For SaleMLS ID #B26016858, Hayley Albert, United Realty Group, Inc. BeachesMLS
- $699,0003 bd2 ba1.7k sqft2488 NW South Manor Avenue, Stuart, FL 34994For SaleMLS ID #B26067713, Anthony Addorisio, Real Broker LLC. BeachesMLS
- $450,0003 bd2 ba1.7k sqft2526 SE VICTORY Avenue, Port St Lucie, FL 34952For SaleMLS ID #B26072992, Kelly Lynne McCarthy, Real Broker LLC. BeachesMLS
- $799,0003 bd2 ba2k sqft2624 SW River Shore Drive, Port St Lucie, FL 34984For SaleMLS ID #B26057238, Richard L. McKinney, RE/MAX Gold. BeachesMLS
- $799,0004 bd2 ba2.4k sqft1938 SW Winners Drive, Palm City, FL 34990For SaleMLS ID #R11135543, Cara D'Agostino, CGI Realty. BeachesMLS
- $875,0004 bd3 ba2.8k sqft2643 Dyer Road, Fort Pierce, FL 34952For SaleMLS ID #B26034046, Michelle Martin, Atlantic Shores ERA Powered. BeachesMLS
- $1,075,0004 bd2 ba1.9k sqft5625 SE Ault Avenue, Stuart, FL 34997For SaleMLS ID #B26048059, Donna M. Cardinale, Real Estate of Florida. BeachesMLS
- $998,7774 bd4 ba2.6k sqft220 SW WILLOW LAKE Trail, Stuart, FL 34997For SaleMLS ID #B26055689, Jason M. Flannery, Illustrated Properties LLC. BeachesMLS
- $930,0004 bd3 ba2.5k sqft7314 SW KANTNER Drive, Stuart, FL 34997For SaleMLS ID #B26058939, Laura Menard, RE/MAX Direct. BeachesMLS
- $949,0004 bd3 ba2.5k sqft910 SW Lost River Shores Drive, Stuart, FL 34997For SaleMLS ID #B26057795, Jethro Estavien, Next Move Real Estate LLC. BeachesMLS
- $1,049,0003 bd3 ba2k sqft2366 SE Country Club Lane, Stuart, FL 34996For SaleMLS ID #B26006451, Bernadette M Bunch, LoKation. BeachesMLS
