Lovely 4 bedroom home in Beautiful Oak Harbor. Many upgrades throughout the home. Completely updated Kitchen with custom tile, new cabinets and new stainless appliances. New flooring in every room, fresh paint, Primary Bedroom has private door to upstairs continental bathroom, 3 bedrooms upstairs and one bedroom down. Nice fenced back yard. Driveway plus extra parking on the side for RV or more vehicles. Close to park, schools, town and Navy base.
Sold
Listed by: Keller Williams Western Realty • Kristi J. Jensen
Bought with: Redfin
$470,000
366 NW Clipper Drive, Oak Harbor, WA 98277
4beds
2,192sqft
Single Family Residence
Built in 1969
9,343 Square Feet Lot
$503,100 Zestimate®
$214/sqft
$3,160 Estimated rent
Home value
$503,100
$478,000 - $528,000
$3,160/mo
Zestimate® history
Owner options
List your home for rent
$3,160/mo
Rent Zestimate®
Find your next renter with Zillow Rental Manager. Plus, with online applications, you can quickly screen prospective tenants – for free.
$3,160/mo
Rent Zestimate®
Refinance and save
$2,819/mo
Est. payment
Refinancing to a lower rate could help reduce your monthly payments and save thousands over the life of the loan.
$2,819/mo
Est. payment
Explore your selling options
Work with a Zillow partner agent
Leverage their expertise and Zillow's premium Showcase listings to get your home seen by more buyers.
Get startedList with your own agent
Get your home in front of millions of buyers by listing it on Zillow.
Learn how to do itSell it yourself
Take full control of how buyers see your home on Zillow by listing For Sale by Owner (FSBO).
List your homeWhat's special
Extra parkingPrimary bedroomCustom tilePrivate doorNavy baseBeautiful oak harborNew stainless appliances
Zillow last checked:
Listing updated:
Listed by:
Kristi J. Jensen,
Keller Williams Western Realty
Bought with:
Isaac May, 21024802
Redfin
Source: NWMLS as distributed by MLS GRID,MLS#: 2218117
Facts & features
Interior
Bedrooms & bathrooms
- Bedrooms: 4
- Bathrooms: 2
- Full bathrooms: 1
- 3/4 bathrooms: 1
- Main level bathrooms: 1
- Main level bedrooms: 3
Primary bedroom
- Level: Main
Bedroom
- Level: Lower
Bedroom
- Level: Main
Bedroom
- Level: Main
Bathroom full
- Level: Main
Bathroom three quarter
- Level: Lower
Bonus room
- Level: Main
Dining room
- Level: Main
Entry hall
- Level: Split
Family room
- Level: Lower
Kitchen with eating space
- Level: Main
Living room
- Level: Main
Rec room
- Level: Main
Utility room
- Level: Lower
Heating
- Baseboard, Electric
Cooling
- None
Appliances
- Included: Dishwashers_, Dryer(s), Microwaves_, Refrigerators_, StovesRanges_, Washer(s), Dishwasher(s), Microwave(s), Refrigerator(s), Stove(s)/Range(s), Water Heater: Electric, Water Heater Location: utility room
Features
- Bath Off Primary, Ceiling Fan(s), Dining Room
- Flooring: Laminate, See Remarks
- Windows: Double Pane/Storm Window
- Basement: Finished
- Has fireplace: No
Interior area
- Total structure area: 2,192
- Total interior livable area: 2,192 sqft
Property
Parking
- Total spaces: 1
- Parking features: RV Parking, Attached Garage
- Attached garage spaces: 1
Features
- Levels: Multi/Split
- Entry location: Split
- Patio & porch: Laminate, Bath Off Primary, Ceiling Fan(s), Double Pane/Storm Window, Dining Room, Walk-In Closet(s), Wired for Generator, Water Heater
- Has view: Yes
- View description: Territorial
Lot
- Size: 9,343 Square Feet
- Dimensions: 129 x 80
- Features: Paved, Sidewalk, Cable TV, Deck, Fenced-Fully, High Speed Internet, Patio, RV Parking
- Topography: Level
Details
- Parcel number: S814000010150
- Zoning description: R1,Jurisdiction: City
- Special conditions: Standard
- Other equipment: Wired for Generator
Construction
Type & style
- Home type: SingleFamily
- Architectural style: Northwest Contemporary,Split Entry
- Property subtype: Single Family Residence
Materials
- Metal/Vinyl, Wood Siding
- Foundation: Poured Concrete
- Roof: Metal
Condition
- Good
- Year built: 1969
Utilities & green energy
- Electric: Company: PSE
- Sewer: Sewer Connected, Company: City Oak Harbor
- Water: Public, Company: City Oak Harbor
- Utilities for property: Xfinity, Xfinity
Community & HOA
Community
- Features: Playground
- Subdivision: City Of Oak Harbor
Location
- Region: Oak Harbor
Financial & listing details
- Price per square foot: $214/sqft
- Tax assessed value: $399,680
- Annual tax amount: $3,430
- Date on market: 5/8/2024
- Cumulative days on market: 805 days
- Listing terms: Conventional,FHA,VA Loan
- Inclusions: Dishwashers, Dryers, Microwaves, Refrigerators, StovesRanges, Washers
Price history
| Date | Event | Price |
|---|---|---|
| 5/15/2024 | Sold | $470,000+0%$214/sqft |
Source:  NWMLS as distributed by MLS GRID #2218117 Report a problem NWMLS as distributed by MLS GRID #2218117 Report a problem | ||
| 4/12/2024 | Pending sale | $469,999$214/sqft |
Source: NWMLS as distributed by MLS GRID #2218117 Report a problem | ||
| 4/5/2024 | Listed for sale | $469,999+25.3%$214/sqft |
Source: NWMLS as distributed by MLS GRID #2218117 Report a problem | ||
| 8/30/2021 | Sold | $375,000-3.8%$171/sqft |
Source: NWMLS as distributed by MLS GRID #1802878 Report a problem | ||
| 7/25/2021 | Pending sale | $389,900$178/sqft |
Source: NWMLS as distributed by MLS GRID #1802878 Report a problem | ||
| 7/21/2021 | Price change | $389,900-2.3%$178/sqft |
Source: NWMLS as distributed by MLS GRID #1802878 Report a problem | ||
| 7/9/2021 | Listed for sale | $399,000+50.6%$182/sqft |
Source: NWMLS as distributed by MLS GRID #1802878 Report a problem | ||
| 1/16/2018 | Sold | $265,000+0.6%$121/sqft |
Source: NWMLS as distributed by MLS GRID #1201030 Report a problem | ||
| 10/5/2017 | Listed for sale | $263,500-0.5%$120/sqft |
Source: Bellingham #1201030 Report a problem | ||
| 9/24/2016 | Listing removed | $264,950$121/sqft |
Source: Coldwell Banker Tara Properties #862052 Report a problem | ||
| 4/29/2016 | Price change | $264,950-1.9%$121/sqft |
Source: Coldwell Banker Tara Properties #862052 Report a problem | ||
| 11/26/2015 | Price change | $269,950-1.8%$123/sqft |
Source: Coldwell Banker Tara Properties #862052 Report a problem | ||
| 10/29/2015 | Price change | $274,950-3.5%$125/sqft |
Source: Coldwell Banker Tara Properties #862052 Report a problem | ||
| 10/21/2015 | Listed for sale | $285,000$130/sqft |
Source: Coldwell Banker Tara Properties #862052 Report a problem | ||
Public tax history
| Year | Property taxes | Tax assessment |
|---|---|---|
| 2024 | $3,392 -1.1% | $399,680 -1.7% |
| 2023 | $3,430 +0.8% | $406,423 +7.1% |
| 2022 | $3,402 +3.5% | $379,308 +23.8% |
| 2021 | $3,286 +11.9% | $306,397 +12.3% |
| 2020 | $2,936 +12.2% | $272,815 -3.1% |
| 2019 | $2,617 -14.5% | $281,449 +7.5% |
| 2018 | $3,059 +20.4% | $261,910 +17.1% |
| 2017 | $2,541 +15.8% | $223,699 +8.8% |
| 2016 | $2,195 +5.4% | $205,629 +9.6% |
| 2015 | $2,082 | $187,554 +6.3% |
| 2013 | -- | $176,409 |
| 2012 | -- | -- |
| 2010 | -- | -- |
| 2009 | -- | $219,958 -7.5% |
| 2008 | -- | $237,808 -0.8% |
| 2007 | -- | $239,725 +10.7% |
| 2006 | -- | $216,642 +46.2% |
| 2005 | -- | $148,175 +22.2% |
| 2002 | -- | $121,280 -0.3% |
| 2000 | $1,262 | $121,629 |
Find assessor info on the county website
Neighborhood: 98277
Nearby homes
- $460,0003 bd2 ba1k sqft357 NW 11th Ct, Oak Harbor, WA 98277Sold

- $430,0003 bd2 ba1k sqft330 NW Clipper Dr, Oak Harbor, WA 98277Sold
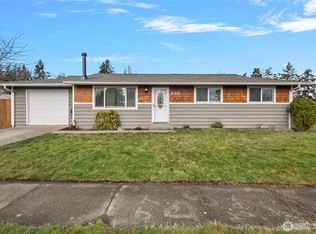
- $465,0004 bd2 ba1.3k sqft388 NW 11th Ct, Oak Harbor, WA 98277Sold

- $400,0003 bd1 ba988 sqft962 NW Cathlamet Dr, Oak Harbor, WA 98277Sold
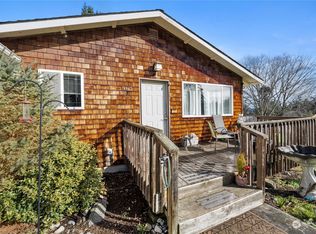
- $395,0003 bd1 ba1k sqft1070 NW Cathlamet Dr, Oak Harbor, WA 98277Sold
- $420,0003 bd2 ba1.3k sqft973 NW Cathlamet Dr, Oak Harbor, WA 98277Sold
- $410,0004 bd3 ba1.7k sqft488 NW Dory Dr, Oak Harbor, WA 98277Sold
- $414,9993 bd2 ba1k sqft200 NW Clipper Dr, Oak Harbor, WA 98277Sold
Nearby schools
GreatSchools rating
- 5/10Broadview Elementary SchoolGrades: K-4Distance: 0.8 mi
- 7/10North Whidbey Middle SchoolGrades: 7-8Distance: 0.8 mi
- 6/10Oak Harbor High SchoolGrades: 9-12Distance: 0.5 mi


Get pre-qualified for a loan
At Zillow Home Loans, we can pre-qualify you in as little as 5 minutes with no impact to your credit score.An equal housing lender. NMLS #10287.
- Washington
- Island County
- Oak Harbor
- 98277
- 366 NW Clipper Drive
Nearby cities
Nearby zip codes
Other Oak Harbor Topics
