A detached garage sits behind a double gate and includes an additional workshop or office space positioned in front, with room for a boat or RV. The driveway was extended with additional concrete and the front porch was repaved in 2022 to improve parking and provide easier entry access. Concrete slabs were poured at both the detached garage and the 12x16 detached shed, and both structures have electricity installed. The backyard includes a paved walkway to assist with drainage and reduce mud, a designated side yard area for dogs or storage, and a newly built chicken coop. There is a fenced garden with vegetables planted, and a covered section for sun-sensitive plants. There are thornless blackberries and two peach tress in the front and blueberry bushes in the back and one pear tree. They also have a peanut butter tree between the shed and chicken coop, the leaves smell like peanut butter! (Non edible of course). A lawn pump connects to multiple hose bibs throughout the yard to support irrigation without increasing the water bill. The Florida room includes a mini-split system. Additional features include a metal roof, gas stove, water filtration system, privacy fencing, and partial vinyl fencing screening the garbage area. Major updates include a new HVAC system (August 2024), insulated roof and ductwork upgrades (2024), and a rerouted main water line. Outdoor recreation and boat access are easy, with public ramps and park space near Elliott's Point and Choctawhatchee Bay less than a few miles away, and Fort Walton Beach Landing Park, with a marina, bay access, and community space, about 2 miles from the property. Okaloosa Island beach and Gulf Coast shoreline are also just minutes away, offering quick access to sandy beaches. Within a 5-mile radius are major shopping and everyday conveniences, including the Fort Walton Beach Walmart Supercenter, and Publix grocery stores, Home Depot, Lowes, and Uptown Station specialty shopping and dining, all serving the local community.
Sold for $330,000
$330,000
366 Osborne Dr NE, Fort Walton Beach, FL 32548
3beds
1,631sqft
Single Family Residence
Built in 1955
7,840 Square Feet Lot
$333,100 Zestimate®
$202/sqft
$2,253 Estimated rent
Home value
$333,100
$316,000 - $350,000
$2,253/mo
Zestimate® history
Owner options
List your home for rent
$2,253/mo
Rent Zestimate®
Find your next renter with Zillow Rental Manager. Plus, with online applications, you can quickly screen prospective tenants – for free.
$2,253/mo
Rent Zestimate®
Refinance and save
$2,130/mo
Est. payment
Refinancing to a lower rate could help reduce your monthly payments and save thousands over the life of the loan.
$2,130/mo
Est. payment
Explore your selling options
Work with a Zillow partner agent
Leverage their expertise and Zillow's premium Showcase listings to get your home seen by more buyers.
Get startedList with your own agent
Get your home in front of millions of buyers by listing it on Zillow.
Learn how to do itSell it yourself
Take full control of how buyers see your home on Zillow by listing For Sale by Owner (FSBO).
List your homeWhat's special
Detached garageMetal roofGas stovePrivacy fencingPear treeFront porchWater filtration system
Zillow last checked:
Listing updated:
Listed by:
Paul A Domenech 850-543-1418,
Keller Williams Realty FWB
Bought with:
Tyler L Herndon, 3637242
Lokation
Source: ECAOR,MLS#: 992966
Facts & features
Interior
Bedrooms & bathrooms
- Bedrooms: 3
- Bathrooms: 2
- Full bathrooms: 2
Primary bedroom
- Level: First
- Area: 152.85 Square Feet
- Dimensions: 15 x 10.2
Bedroom
- Level: First
- Area: 114.13 Square Feet
- Dimensions: 11.2 x 10.2
Bedroom
- Level: First
- Area: 94.77 Square Feet
- Dimensions: 11.7 x 8.1
Bathroom
- Level: First
- Area: 30.27 Square Feet
- Dimensions: 7.4 x 4.1
Bathroom
- Level: First
- Area: 28.98 Square Feet
- Dimensions: 6.9 x 4.2
Dining area
- Level: First
- Area: 97.01 Square Feet
- Dimensions: 13.11 x 7.4
Florida room
- Level: First
- Area: 188.87 Square Feet
- Dimensions: 18.7 x 10.1
Kitchen
- Level: First
- Area: 184.14 Square Feet
- Dimensions: 18.6 x 9.9
Laundry
- Level: First
- Area: 25.11 Square Feet
- Dimensions: 6.11 x 4.11
Living room
- Level: First
- Area: 206.87 Square Feet
- Dimensions: 15.1 x 13.7
Office
- Level: First
- Area: 106.96 Square Feet
- Dimensions: 19.1 x 5.6
Heating
- Natural Gas
Cooling
- Central Air, Ceiling Fan(s)
Appliances
- Included: Dishwasher, Disposal, Microwave, Refrigerator, Gas Water Heater
- Laundry: Washer/Dryer Hookup
Features
- Breakfast Bar, Kitchen Island, Walls Paneled
- Flooring: Tile, Vinyl
- Common walls with other units/homes: No Common Walls
Interior area
- Total structure area: 1,631
- Total interior livable area: 1,631 sqft
Property
Features
- Stories: 1
- Patio & porch: Patio
- Exterior features: Private Yard
- Fencing: Privacy
Lot
- Size: 7,840 Square Feet
- Dimensions: 62 x 124 x 46 x 127
- Features: Interior Lot, Level, Survey Available, Within 1/2 Mile to Water
Details
- Additional structures: Workshop, Yard Building
- Parcel number: 182S23080I00070450
- Zoning description: Resid Single Family
Construction
Type & style
- Home type: SingleFamily
- Architectural style: Ranch
- Property subtype: Single Family Residence
Materials
- Vinyl Siding, Trim Vinyl
- Roof: Metal
Condition
- Construction Complete
- New construction: No
- Year built: 1955
Utilities & green energy
- Water: Public
Community & HOA
Community
- Subdivision: ELLIOTTS POINT 7TH ADDN
Location
- Region: Fort Walton Beach
Financial & listing details
- Price per square foot: $202/sqft
- Tax assessed value: $101,465
- Annual tax amount: $1,461
- Date on market: 4/3/2026
- Road surface type: Paved
Price history
| Date | Event | Price |
|---|---|---|
| 5/26/2026 | Sold | $330,000-2.9%$202/sqft |
Source:  ECAOR #992966 Report a problem ECAOR #992966 Report a problem | ||
| 4/16/2026 | Pending sale | $340,000$208/sqft |
Source: ECAOR #992966 Report a problem | ||
| 4/3/2026 | Listed for sale | $340,000$208/sqft |
Source: ECAOR #992966 Report a problem | ||
| 3/26/2026 | Pending sale | $340,000$208/sqft |
Source: ECAOR #992966 Report a problem | ||
| 3/18/2026 | Price change | $340,000-2.9%$208/sqft |
Source: ECAOR #992966 Report a problem | ||
| 1/15/2026 | Listed for sale | $350,000+125.8%$215/sqft |
Source: ECAOR #992966 Report a problem | ||
| 11/8/2019 | Sold | $155,000$95/sqft |
Source: ECAOR #831599 Report a problem | ||
| 9/19/2019 | Pending sale | $155,000$95/sqft |
Source: Coldwell Banker Residential Real Estate - Fort Walton Beach #831599 Report a problem | ||
| 9/18/2019 | Listed for sale | $155,000+109.5%$95/sqft |
Source: Coldwell Banker Residential Real Estate - Fort Walton Beach #831599 Report a problem | ||
| 11/14/2014 | Listing removed | $74,000$45/sqft |
Source: Homepath #716615 Report a problem | ||
| 10/23/2014 | Listed for sale | $74,000$45/sqft |
Source: Keller Williams Realty- Emerald Coast #716615 Report a problem | ||
Public tax history
| Year | Property taxes | Tax assessment |
|---|---|---|
| 2015 | $1,676 +100.5% | $101,465 +14% |
| 2014 | $836 +1.8% | $88,971 +1.5% |
| 2013 | $821 +10.6% | $87,656 +1.7% |
| 2012 | $742 -8.4% | $86,191 -3.6% |
| 2011 | $810 -5.4% | $89,379 -4.2% |
| 2010 | $856 -14.1% | $93,335 -9.5% |
| 2009 | $997 -23% | $103,105 -16% |
| 2008 | $1,294 +167.7% | $122,766 +123.3% |
| 2007 | $483 | $54,966 |
| 2006 | $483 -1.7% | $54,966 +3% |
| 2005 | $492 +4.4% | $53,365 +3% |
| 2004 | $471 | $51,811 |
Find assessor info on the county website
Neighborhood: 32548
Nearby homes
- $--1 bd1 ba2.3k sqft366 Osborne Dr NE #ID1549246P, Fort Walton Beach, FL 32548Off Market

- $330,0003 bd2 ba1.3k sqft366 Osborne Dr, Fort Walton Beach, FL 32548Sold
- $495,9003 bd2 ba1.9k sqft364 Osborne Dr NE, Fort Walton Beach, FL 32548Off Market
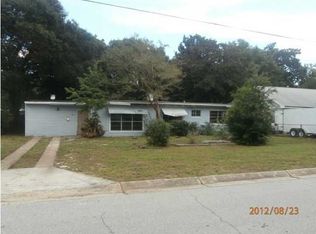
- $399,9003 bd2 ba1.5k sqft368 Osborne Dr, Fort Walton Beach, FL 32548Off Market
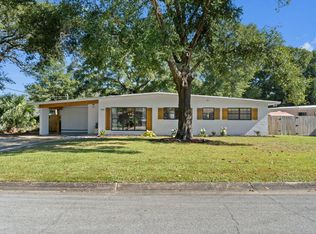
- $363,1003 bd2 ba1.5k sqft368 Osborne Dr NE, Fort Walton Beach, FL 32548Off Market
- $354,2003 bd2 ba1.3k sqft42 Bay Dr NE, Fort Walton Beach, FL 32548Off Market
- $284,0003 bd1 ba1.1k sqft362 Osborne Dr NE, Fort Walton Beach, FL 32548Off Market
- $274,7003 bd2 ba1.6k sqft362 Osborne Dr, Fort Walton Beach, FL 32548Off Market
Nearby schools
GreatSchools rating
- 5/10Elliott Point Elementary SchoolGrades: PK-5Distance: 0.5 mi
- 7/10Clifford Meigs Middle SchoolGrades: 6-8Distance: 2.1 mi
- 4/10Choctawhatchee Senior High SchoolGrades: 9-12Distance: 2.9 mi
Schools provided by the listing agent
- Elementary: Elliott Point
- Middle: Meigs
- High: Choctawhatchee
Source: ECAOR. This data may not be complete. We recommend contacting the local school district to confirm school assignments for this home.


Get pre-qualified for a loan
At Zillow Home Loans, we can pre-qualify you in as little as 5 minutes with no impact to your credit score.An equal housing lender. NMLS #10287.
Sell for more on Zillow
Get a Zillow Showcase℠ listing at no additional cost and you could sell for .
$333,100
2% more
+$6,662
With Zillow Showcase(estimated)
$339,762
- Florida
- Okaloosa County
- Fort Walton Beach
- 32548
- 366 Osborne Dr NE
Nearby cities
Nearby neighborhoods
Nearby zip codes
Other Fort Walton Beach Topics
- Apartments for Rent in 32548
- Houses for Sale in 32548
- Houses for Rent in 32548
- 32548 Real Estate
- Fort Walton Beach Condos
- Houses for Sale in Fort Walton Beach
- Newest Listings in Fort Walton Beach
- Fort Walton Beach Home Values
- Fort Walton Beach Real Estate Agents
- Fort Walton Beach Refinance
- Fort Walton Beach Mortgage Rates
