Skip main navigation
Closed
  • $343,400

    366 Park Ct N, La Vergne, TN 37086

    3beds
    1,169sqft
    Single Family Residence, Residential
    Built in 1992
    8,712 Square Feet Lot
    $343,400 Zestimate®
    $294/sqft
    $1,903 Estimated rent

    Home value

    $343,400

    $326,000 - $361,000

    $1,903/mo

    Zestimate® history
    Loading
    Loading...

    Owner options

    List your home for rent

    $1,903/mo

    Rent Zestimate®

    Find your next renter with Zillow Rental Manager. Plus, with online applications, you can quickly screen prospective tenants – for free.

    Learn more

    $1,903/mo

    Rent Zestimate®

    Refinance and save

    $2,037/mo

    Est. payment

    Refinancing to a lower rate could help reduce your monthly payments and save thousands over the life of the loan.

    See today's rates

    $2,037/mo

    Est. payment

    Explore your selling options

    Work with a Zillow partner agent

    Leverage their expertise and Zillow's premium Showcase listings to get your home seen by more buyers.

    Get started

    List with your own agent

    Get your home in front of millions of buyers by listing it on Zillow.

    Learn how to do it

    Sell it yourself

    Take full control of how buyers see your home on Zillow by listing For Sale by Owner (FSBO).

    List your home

    What's special

    Single storyRenovated homeOpen floor planUsb fast charging outletsNew deckRecessed lightingDimmable led recessed lighting

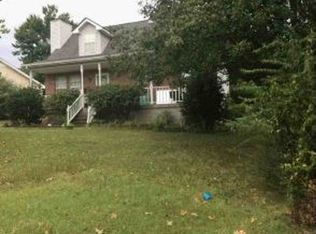
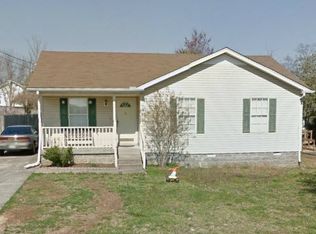
    Welcome to 366 Park Ct N (cul-de-sac). This single story, renovated home, features 3 bedrooms, 2 full baths, and an open floor plan with plenty of natural light. The spacious eat-in kitchen, features 36 inch tall upper-cabinets, granite countertops, and USB Fast-Charging outlet. Both the recessed lighting and the chandelier are dimmable LED, so you can always create the perfect dinning experience. Dimmable LED recessed lighting continues throughout the living area, master bedroom and both bathrooms, so you can set your personal mood anywhere in the house. Each bathroom features tile showers with a modern rain shower faucet set, USB Fast Charging outlets, and much more. New waterproof padded vinyl flooring! New deck! New HVAC!

    This property is not currently displayed as for sale or rent on Zillow. This may be different from what's on other websites or public sources.

    Zillow last checked:

    Listing updated:

    Listed by:

    Emil Qirilla 615-482-3763,

    Realty One Group Music City-Nashville

    Bought with:

    Giovanna Murillo, 354264

    Compass

    Source: RealTracs MLS as distributed by MLS GRID,MLS#: 2517709MLS Logo

    Facts & features

    Interior

    Bedrooms & bathrooms
    • Bedrooms: 3
    • Bathrooms: 2
    • Full bathrooms: 2
    • Main level bedrooms: 3
    Bedroom 1
    • Features: Suite
    • Level: Suite
    • Area: 143 Square Feet
    • Dimensions: 13x11
    Bedroom 2
    • Features: Walk-In Closet(s)
    • Level: Walk-In Closet(s)
    • Area: 110 Square Feet
    • Dimensions: 10x11
    Bedroom 3
    • Area: 110 Square Feet
    • Dimensions: 10x11
    Kitchen
    • Features: Eat-in Kitchen
    • Level: Eat-in Kitchen
    • Area: 156 Square Feet
    • Dimensions: 13x12
    Living room
    • Area: 240 Square Feet
    • Dimensions: 15x16
    Heating
    • Electric
    Cooling
    • Central Air
    Appliances
    • Included: Dishwasher, Disposal, ENERGY STAR Qualified Appliances, Ice Maker, Microwave, Refrigerator, Built-In Electric Oven, Cooktop
    Features
    • Ceiling Fan(s), Walk-In Closet(s)
    • Flooring: Vinyl
    • Basement: Crawl Space
    • Number of fireplaces: 1
    • Fireplace features: Insert, Electric
    Interior area
    • Total structure area: 1,169
    • Total interior livable area: 1,169 sqft
    • Finished area above ground: 1,169

    Property

    Parking
    • Total spaces: 4
    • Parking features: Concrete
    • Uncovered spaces: 4
    Features
    • Levels: One
    • Stories: 1
    • Patio & porch: Porch, Covered, Deck
    • Exterior features: Smart Light(s)
    • Fencing: Back Yard
    Lot
    • Size: 8,712 Square Feet
    • Dimensions: 32 x 140 IRR
    • Features: Level
    Details
    • Parcel number: 014N B 01500 R0005421
    • Special conditions: Standard
    • Other equipment: Air Purifier

    Construction

    Type & style
    • Home type: SingleFamily
    • Property subtype: Single Family Residence, Residential
    Materials
    • Vinyl Siding
    • Roof: Shingle
    Condition
    • New construction: No
    • Year built: 1992

    Utilities & green energy

    • Sewer: Public Sewer
    • Water: Public
    • Utilities for property: Electricity Available, Water Available
    Green energy
    • Water conservation: Dual Flush Toilets

    Community & HOA

    Community
    • Security: Smart Camera(s)/Recording
    • Subdivision: Heritage Valley Phase 1
    HOA
    • Has HOA: Yes
    • Services included: Maintenance Grounds
    • HOA fee: $13 monthly
    Location
    • Region: La Vergne

    Financial & listing details

    • Price per square foot: $294/sqft
    • Tax assessed value: $216,700
    • Annual tax amount: $1,082
    • Date on market: 5/10/2023
    • Electric utility on property: Yes

    Price history

    DateEventPrice
    7/11/2023Sold$345,000-4.1%$295/sqft
    Source: RealTracs MLS as distributed by MLS GRID #2517709 Report a problem
    6/11/2023Contingent$359,900$308/sqft
    Source: RealTracs MLS as distributed by MLS GRID #2517709 Report a problem
    5/10/2023Listed for sale$359,900-1.4%$308/sqft
    Source: RealTracs MLS as distributed by MLS GRID #2517709 Report a problem
    5/3/2023Listing removed--
    Source: RealTracs MLS as distributed by MLS GRID #2495901 Report a problem
    4/14/2023Price change$364,900-1.4%$312/sqft
    Source: RealTracs MLS as distributed by MLS GRID #2495901 Report a problem
    3/22/2023Price change$369,900-1.3%$316/sqft
    Source: RealTracs MLS as distributed by MLS GRID #2495901 Report a problem
    3/11/2023Listed for sale$374,900-1.3%$321/sqft
    Source: RealTracs MLS as distributed by MLS GRID #2495901 Report a problem
    3/6/2023Listing removed--
    Source: RealTracs MLS as distributed by MLS GRID #2474810 Report a problem
    2/14/2023Price change$379,900-1.3%$325/sqft
    Source: RealTracs MLS as distributed by MLS GRID #2474810 Report a problem
    1/23/2023Price change$384,900-1.3%$329/sqft
    Source: RealTracs MLS as distributed by MLS GRID #2474810 Report a problem
    1/12/2023Listed for sale$389,900+65.9%$334/sqft
    Source: RealTracs MLS as distributed by MLS GRID #2474810 Report a problem
    10/17/2022Sold$235,000-11.3%$201/sqft
    Source: RealTracs MLS as distributed by MLS GRID #2439026 Report a problem
    10/3/2022Pending sale$265,000$227/sqft
    Source: RealTracs MLS as distributed by MLS GRID #2439026 Report a problem
    9/28/2022Price change$265,000-7%$227/sqft
    Source: RealTracs MLS as distributed by MLS GRID #2439026 Report a problem
    9/21/2022Pending sale$285,000$244/sqft
    Source: RealTracs MLS as distributed by MLS GRID #2439026 Report a problem
    9/21/2022Listed for sale$285,000+82.1%$244/sqft
    Source: RealTracs MLS as distributed by MLS GRID #2439026 Report a problem
    10/4/2017Sold$156,500+1%$134/sqft
    Source: Public Record Report a problem
    9/6/2017Listed for sale$154,900$133/sqft
    Source: Benchmark Realty, LLC #1860991 Report a problem

    Public tax history

    YearProperty taxesTax assessment
    2025$1,307 $54,175
    2024$1,307 $54,175
    2023$1,307 +12.1%$54,175
    2022$1,166 +7.8%$54,175 +46.7%
    2021$1,082 $36,925
    2020$1,082 +39.6%$36,925
    2019$775 -25.3%$36,925
    2018$1,037 +10.9%$36,925 +43.4%
    2017$935 $25,750
    2016$935 -0.6%$25,750
    2015$941 $25,750 -4.5%
    2013$941 +0.5%$26,975
    2012$936 +0.1%$26,975
    2011$935 +16.9%$26,975
    2010$800 +11.5%$26,975 +10.6%
    2008$717 $24,400
    2007$717 -0.1%$24,400 -0.1%
    2006$718 +3.5%$24,425 +16.2%
    2005$694 $21,019
    2004$694 $21,019
    2002$694 $21,019
    2001-- $21,019 -73.4%
    2000-- $79,037
    Find assessor info on the county website

    Neighborhood: 37086

    Nearby schools

    GreatSchools rating
    Schools provided by the listing agent
    • Elementary: Roy L Waldron Elementary
    • Middle: LaVergne Middle School
    • High: Lavergne High School

    Source: RealTracs MLS as distributed by MLS GRID. This data may not be complete. We recommend contacting the local school district to confirm school assignments for this home.

    Get a cash offer in 3 minutes
    Find out how much your home could sell for in as little as 3 minutes with a no-obligation cash offer.
    Estimated market value
    $343,400
    Get a cash offer in 3 minutes
    Find out how much your home could sell for in as little as 3 minutes with a no-obligation cash offer.
    Estimated market value
    $343,400