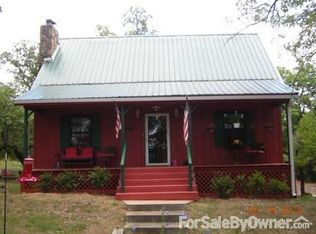
🌿 Will Break for Blueberries!!! 🌿Your Slice of Heaven on Earth AwaitsTucked in the heart of the rolling Ozark Hills, this serene nature retreat offers the perfect blend of privacy, location, and room to grow. Spread across 13.5+/- beautifully laid-out acres, the property is a nature lover's dream -- mature hardwoods, flowering trees and bushes, a thriving asparagus garden, and winding walking trails create a picturesque, park-like setting.Highlights include:Charming 3 Bed, 2.5 Bath Home -- Nestled among the trees with an inviting front porch and a peaceful year-round sunroom (heated for cozy fall evenings).Spacious Living -- Open, single-level floor plan with natural light flooding through oversized windows, a warm fireplace centerpiece, and formal dining space overlooking the lush backyard.Chef-Ready Kitchen -- Ample counter space, dine-in breakfast bar, and large butler's pantry (no refrigerator).Owner's Suite -- Enormous private retreat with walk-in closet and spa-like ensuite, complete with corner jetted tub.Detached 30x40 Workshop -- Built-in shelving, electricity, plus a concrete-floor carport for all your projects and storage needs.3 RV Hookups -- Ready for guests, family, or the occasional Cousin Eddy drop-in!Recreational Paradise -- Minutes to Table Rock Lake and adventure-filled Mark Twain National Forest.And bonus: You're just a short stroll from the beloved Persimmon Hills Blueberry Farm -- grab a fresh pint or treat yourself to a legendary thundermuffin (local tip: don't leave without one!).366 Persimmon Hills LnPrivacy, Peace, and Possibility -- your new adventure begins here.
Closed
Price Unknown
366 Persimmon Hill Lane, Lampe, MO 65681
3beds
1,612sqft
Manufactured On Land, Modular
Built in 1994
13.3 Acres Lot
$255,700 Zestimate®
$--/sqft
$1,419 Estimated rent
Home value
$255,700
Estimated sales range
Not available
$1,419/mo
Zestimate® history
Owner options
List your home for rent
$1,419/mo
Rent Zestimate®
Find your next renter with Zillow Rental Manager. Plus, with online applications, you can quickly screen prospective tenants – for free.
$1,419/mo
Rent Zestimate®
Refinance and save
Refinancing to a lower rate could help reduce your monthly payments and save thousands over the life of the loan.
Explore your selling options
Work with a Zillow partner agent
Leverage their expertise and Zillow's premium Showcase listings to get your home seen by more buyers.
Get startedList with your own agent
Get your home in front of millions of buyers by listing it on Zillow.
Learn how to do itSell it yourself
Take full control of how buyers see your home on Zillow by listing For Sale by Owner (FSBO).
List your homeWhat's special
Zillow last checked:
Listing updated:
Listed by:
Ann Ferguson 417-830-0175,
Keller Williams Tri-Lakes
Bought with:
Ann Ferguson, 2006026316
Keller Williams Tri-Lakes
Source: SOMOMLS as distributed by MLS GRID,MLS#: 60296753
Facts & features
Interior
Bedrooms & bathrooms
- Bedrooms: 3
- Bathrooms: 3
- Full bathrooms: 2
- 1/2 bathrooms: 1
Rooms
- Room types: Master Bedroom, Pantry, Sun Room, Family Room
Primary bedroom
- Area: 207.97
- Dimensions: 17.58 x 11.83
Bedroom 2
- Area: 133.53
- Dimensions: 12.33 x 10.83
Bedroom 3
- Area: 135.63
- Dimensions: 12.33 x 11
Primary bathroom
- Area: 93.46
- Dimensions: 12.33 x 7.58
Bathroom half
- Length: 5.08
Bathroom full
- Area: 46.35
- Dimensions: 9.42 x 4.92
Breakfast room
- Description: Butlers/Pantry Dine-In
- Area: 39.51
- Dimensions: 7.08 x 5.58
Dining area
- Area: 153.05
- Dimensions: 12.08 x 12.67
Entry hall
- Area: 44.55
- Dimensions: 10.08 x 4.42
Garage
- Description: Detached
- Area: 1200
- Dimensions: 40 x 30
Kitchen
- Area: 97.87
- Dimensions: 14.33 x 6.83
Living room
- Area: 310.78
- Dimensions: 20.83 x 14.92
Other
- Description: Walk-In Closet
- Area: 24.16
- Dimensions: 6.75 x 3.58
Sun room
- Area: 194.76
- Dimensions: 17.42 x 11.18
Heating
- Forced Air, Central, Propane
Cooling
- Central Air, Ceiling Fan(s)
Appliances
- Included: Dishwasher, Propane Water Heater, Free-Standing Electric Oven, Microwave, Refrigerator
- Laundry: W/D Hookup
Features
- High Speed Internet, Laminate Counters, Walk-In Closet(s), Walk-in Shower
- Flooring: Carpet, Vinyl
- Has basement: No
- Has fireplace: Yes
- Fireplace features: Family Room, Rock, Wood Burning
Interior area
- Total structure area: 1,612
- Total interior livable area: 1,612 sqft
- Finished area above ground: 1,612
- Finished area below ground: 0
Property
Parking
- Total spaces: 3
- Parking features: Other, Workshop in Garage, Unpaved, Storage, Oversized, Gravel, Garage Faces Side, Circular Driveway, Additional Parking, RV Access/Parking
- Garage spaces: 3
- Carport spaces: 1
- Has uncovered spaces: Yes
Features
- Levels: One
- Stories: 1
- Patio & porch: Covered, Front Porch, Deck
- Has spa: Yes
- Spa features: Bath
Lot
- Size: 13.3 Acres
- Features: Acreage, Wooded/Cleared Combo, Sloped, Mature Trees, Level, Secluded, Landscaped
Details
- Additional structures: Outbuilding, Other
- Parcel number: 166.014000000002.001
Construction
Type & style
- Home type: MobileManufactured
- Architectural style: Modular
- Property subtype: Manufactured On Land, Modular
Materials
- Vinyl Siding
- Roof: Composition
Condition
- Year built: 1994
Utilities & green energy
- Sewer: Septic Tank
- Water: Shared Well
Community & HOA
Community
- Subdivision: Not in List: Stone
Location
- Region: Lampe
Financial & listing details
- Tax assessed value: $48,500
- Annual tax amount: $394
- Date on market: 6/11/2025
- Listing terms: Cash,VA Loan,USDA/RD,FHA,Conventional
- Road surface type: Asphalt, Gravel
Price history
| Date | Event | Price |
|---|---|---|
| 8/8/2025 | Sold | -- |
Source:  SOMOMLS as distributed by MLS GRID #60296753 Report a problem SOMOMLS as distributed by MLS GRID #60296753 Report a problem | ||
| 7/7/2025 | Pending sale | $275,000$171/sqft |
Source: SOMOMLS as distributed by MLS GRID #60296753 Report a problem | ||
| 6/11/2025 | Price change | $275,000-3.5%$171/sqft |
Source: SOMOMLS as distributed by MLS GRID #60296753 Report a problem | ||
| 5/12/2025 | Listed for sale | $285,000$177/sqft |
Source: Owner Report a problem | ||
Public tax history
| Year | Property taxes | Tax assessment |
|---|---|---|
| 2025 | $399 +1.1% | $8,730 |
| 2024 | $395 +0.2% | $8,730 |
| 2023 | $394 | $8,730 |
| 2022 | -- | $8,730 |
| 2021 | $397 -0.6% | $8,730 |
| 2020 | $399 | $8,730 |
| 2019 | -- | $8,730 +2.5% |
| 2018 | -- | $8,520 |
| 2017 | $389 -0.1% | $8,520 |
| 2016 | $389 +2.4% | $8,520 |
| 2015 | $380 -0.2% | $8,520 +0.2% |
| 2014 | $381 +1.8% | $8,500 |
| 2012 | $375 -0.2% | $8,500 |
| 2011 | $375 +0.1% | $8,500 |
| 2010 | $375 | $8,500 |
Find assessor info on the county website
Neighborhood: 65681
Nearby homes
- $353,400-- bd-- ba2.5k sqft310 Persimmon Hill Ln, Lampe, MO 65681Off Market
- $456,3004 bd-- ba2.4k sqft428 Persimmon Hill Ln, Lampe, MO 65681Off Market
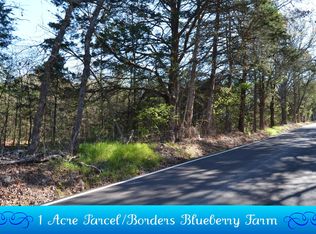
- $30,0001.1 Acres0 Persimmon Hill Ln, Lampe, MO 65681Lot/Land
- $222,8002 bd-- ba1.5k sqft239 Persimmon Hill Ln, Lampe, MO 65681Off Market
- $240,20013.3 Acres586 Persimmon Hill Ln, Lampe, MO 65681Off Market
- $355,900-- bd-- ba1.5k sqft584 Persimmon Hill Ln, Lampe, MO 65681Off Market
- $286,0003 bd2 ba2k sqft62 Persimmon Hill Ln, Lampe, MO 65681Off Market
- $432,500-- bd-- ba3.6k sqft240 Persimmon Hill Ln, Lampe, MO 65681Off Market
Nearby schools
GreatSchools rating
- 9/10Blue Eye Elementary SchoolGrades: PK-4Distance: 6.1 mi
- 6/10Blue Eye Middle SchoolGrades: 5-8Distance: 6.1 mi
- 8/10Blue Eye High SchoolGrades: 9-12Distance: 6.6 mi
Schools provided by the listing agent
- Elementary: Blue Eye
- Middle: Blue Eye
- High: Blue Eye
Source: SOMOMLS as distributed by MLS GRID. This data may not be complete. We recommend contacting the local school district to confirm school assignments for this home.
Sell for more on Zillow
Get a Zillow Showcase℠ listing at no additional cost and you could sell for .
$255,700
2% more
+$5,114
With Zillow Showcase(estimated)
$260,814
- Missouri
- Stone County
- Lampe
- 65681
- 366 Persimmon Hill Lane
Nearby cities
Nearby zip codes
Other Lampe Topics
