OFFERING $2,000 to spend however you want- home improvement allowance/closing costs! Home was under contract but fell through at the last minute at no fault to seller. Seller has completed DDRA and VA lender requirements- see uploaded docs. Home inspection report uploaded, HVAC/new ductwork documents/warranty (installed 7-2024), septic pumped/inspected 9-2025, new drain field/lines installed 9-2025, PRV valve installed 9-2025 and lots of other work has been completed! Welcome to this inviting 3 bedroom, 2.5 bath home located on a desirable corner lot in an established and quiet neighborhood. The home features a covered rocking chair front porch perfect for relaxing evenings and a large, partially fenced backyard with a deck, ideal for outdoor entertaining. Inside, the home features a spacious den with fireplace, a kitchen with breakfast room surrounded by windows for plenty of natural light, and a dining room/office with bay window. The large master suite includes an en-suite bathroom, a separate vanity area, and a walk-in closet. Additional highlights include a bedroom with bay window, two-car side-entry garage, plantation shutters, updated kitchen and downstairs powder room. This home blends comfort and character in a peaceful setting! Easy commute to Ft. Bragg, Fayetteville or Sanford!
Sold for $275,000
$275,000
366 Pineridge Dr, Cameron, NC 28326
3beds
1,645sqft
Single Family Residence
Built in 1992
1.14 Acres Lot
$273,700 Zestimate®
$167/sqft
$1,697 Estimated rent
Home value
$273,700
$252,000 - $298,000
$1,697/mo
Zestimate® history
Owner options
List your home for rent
$1,697/mo
Rent Zestimate®
Find your next renter with Zillow Rental Manager. Plus, with online applications, you can quickly screen prospective tenants – for free.
$1,697/mo
Rent Zestimate®
Refinance and save
$1,687/mo
Est. payment
Refinancing to a lower rate could help reduce your monthly payments and save thousands over the life of the loan.
$1,687/mo
Est. payment
Explore your selling options
Work with a Zillow partner agent
Leverage their expertise and Zillow's premium Showcase listings to get your home seen by more buyers.
Get startedList with your own agent
Get your home in front of millions of buyers by listing it on Zillow.
Learn how to do itSell it yourself
Take full control of how buyers see your home on Zillow by listing For Sale by Owner (FSBO).
List your homeWhat's special
Corner lotWalk-in closetSeparate vanity areaPlantation shuttersUpdated kitchenSpacious den with fireplaceDownstairs powder room
Zillow last checked:
Listing updated:
Listed by:
KRISTEN ROGERS,
SMITH GROUP REALTY LLC
Bought with:
ALEXIS HANSEN, 330989
COLDWELL BANKER ADVANTAGE - FAYETTEVILLE
Source: LPRMLS,MLS#: 748524 Originating MLS: Longleaf Pine Realtors
Originating MLS: Longleaf Pine RealtorsFacts & features
Interior
Bedrooms & bathrooms
- Bedrooms: 3
- Bathrooms: 3
- Full bathrooms: 2
- 1/2 bathrooms: 1
Heating
- Heat Pump
Cooling
- Central Air, Electric
Appliances
- Included: Dryer, Dishwasher, Disposal, Microwave, Range, Refrigerator, Washer
- Laundry: Washer Hookup, Dryer Hookup, In Garage
Features
- Attic, Ceiling Fan(s), Dining Area, Den, Separate/Formal Dining Room, Entrance Foyer, Eat-in Kitchen, Bath in Primary Bedroom, Pull Down Attic Stairs, Storage, Tub Shower, Unfurnished, Walk-In Closet(s), Window Treatments
- Flooring: Tile, Vinyl, Carpet
- Windows: Blinds
- Basement: Crawl Space
- Attic: Pull Down Stairs
- Number of fireplaces: 1
- Fireplace features: Family Room
Interior area
- Total interior livable area: 1,645 sqft
Property
Parking
- Total spaces: 2
- Parking features: Attached, Garage, Garage Faces Side
- Attached garage spaces: 2
Features
- Levels: Two
- Stories: 2
- Patio & porch: Covered, Deck, Front Porch, Porch
- Exterior features: Corner Lot, Deck, Fence, Porch, Rain Gutters
- Fencing: Back Yard,Partial,Yard Fenced
Lot
- Size: 1.14 Acres
- Features: 1-2 Acres, Level
- Topography: Level
Details
- Parcel number: 099566 0001 53
- Special conditions: Standard
Construction
Type & style
- Home type: SingleFamily
- Architectural style: Two Story
- Property subtype: Single Family Residence
Materials
- Composite Siding
Condition
- New construction: No
- Year built: 1992
Utilities & green energy
- Sewer: Septic Tank
- Water: Public
Community & HOA
Community
- Subdivision: Mirebranch
HOA
- Has HOA: No
Location
- Region: Cameron
Financial & listing details
- Price per square foot: $167/sqft
- Tax assessed value: $195,718
- Annual tax amount: $1,477
- Date on market: 8/20/2025
- Cumulative days on market: 89 days
- Listing terms: Cash,New Loan
- Inclusions: refrigerator, washer, dryer
- Exclusions: none
- Ownership: More than a year
- Road surface type: Paved
Price history
| Date | Event | Price |
|---|---|---|
| 1/9/2026 | Sold | $275,000$167/sqft |
Source:  LPRMLS #748524 Report a problem LPRMLS #748524 Report a problem | ||
| 12/5/2025 | Pending sale | $275,000$167/sqft |
Source: LPRMLS #748524 Report a problem | ||
| 11/18/2025 | Price change | $275,000-1.8%$167/sqft |
Source: LPRMLS #748524 Report a problem | ||
| 9/27/2025 | Listed for sale | $280,000$170/sqft |
Source: LPRMLS #748524 Report a problem | ||
| 9/9/2025 | Pending sale | $280,000$170/sqft |
Source: LPRMLS #748524 Report a problem | ||
| 8/20/2025 | Listed for sale | $280,000+51.4%$170/sqft |
Source: LPRMLS #748524 Report a problem | ||
| 12/11/2020 | Sold | $185,000-2.6%$112/sqft |
Source: LPRMLS #644570 Report a problem | ||
| 10/23/2020 | Pending sale | $189,900$115/sqft |
Source: COLDWELL BANKER ADVANTAGE #5 (SANFORD) #644570 Report a problem | ||
| 10/21/2020 | Listed for sale | $189,900$115/sqft |
Source: COLDWELL BANKER ADVANTAGE #5 (SANFORD) #644570 Report a problem | ||
| 10/10/2020 | Pending sale | $189,900$115/sqft |
Source: COLDWELL BANKER ADVANTAGE #5 (SANFORD) #644570 Report a problem | ||
| 10/8/2020 | Listed for sale | $189,900+18%$115/sqft |
Source: COLDWELL BANKER ADVANTAGE #5 (SANFORD) #644570 Report a problem | ||
| 10/8/2018 | Sold | $161,000-4.7%$98/sqft |
Source:  MCR #188760 Report a problem MCR #188760 Report a problem | ||
| 8/31/2018 | Pending sale | $169,000$103/sqft |
Source: MEESE PROPERTY GROUP #543384 Report a problem | ||
| 8/29/2018 | Price change | $169,000-0.6%$103/sqft |
Source: MEESE PROPERTY GROUP #543384 Report a problem | ||
| 8/20/2018 | Listed for sale | $170,000$103/sqft |
Source: MEESE PROPERTY GROUP #543384 Report a problem | ||
| 7/31/2018 | Pending sale | $170,000$103/sqft |
Source: MEESE PROPERTY GROUP #543384 Report a problem | ||
| 7/18/2018 | Listed for sale | $170,000$103/sqft |
Source: MEESE PROPERTY GROUP #543384 Report a problem | ||
| 6/19/2018 | Pending sale | $170,000$103/sqft |
Source: MEESE PROPERTY GROUP #543384 Report a problem | ||
| 6/6/2018 | Listed for sale | $170,000$103/sqft |
Source: Meese Property Group LLC #188760 Report a problem | ||
| 4/23/2016 | Listing removed | $1,050$1/sqft |
Source: CAROLE DAVIS REAL ESTATE, LLC #455530 Report a problem | ||
| 1/13/2016 | Price change | $1,050-4.5%$1/sqft |
Source: CAROLE DAVIS REAL ESTATE, LLC #455530 Report a problem | ||
| 10/22/2015 | Listed for rent | $1,100$1/sqft |
Source: CAROLE DAVIS REAL ESTATE, LLC #455530 Report a problem | ||
| 11/6/2012 | Listing removed | $1,100$1/sqft |
Source: Carole Davis Real Estate, LLC #393709 Report a problem | ||
| 10/25/2012 | Listed for rent | $1,100$1/sqft |
Source: Carole Davis Real Estate, LLC #393709 Report a problem | ||
Public tax history
| Year | Property taxes | Tax assessment |
|---|---|---|
| 2025 | $1,477 | $195,718 |
| 2024 | $1,477 | $195,718 |
| 2023 | $1,477 | $195,718 |
| 2022 | $1,477 +12.8% | $195,718 +39.1% |
| 2021 | $1,309 | $140,660 |
| 2020 | $1,309 +1.2% | $140,660 |
| 2019 | $1,294 +2.2% | $140,660 |
| 2018 | $1,266 +2.9% | $140,660 |
| 2017 | $1,230 | $140,660 +3.1% |
| 2016 | $1,230 | $136,430 |
| 2015 | -- | $136,430 |
| 2014 | $1,230 | $136,430 |
| 2012 | -- | $136,430 |
| 2011 | -- | $136,430 |
| 2010 | -- | $136,430 |
| 2009 | -- | $136,430 +26.3% |
| 2008 | -- | $108,060 |
| 2007 | -- | $108,060 |
| 2006 | -- | $108,060 |
| 2005 | -- | $108,060 |
| 2004 | -- | $108,060 |
| 2003 | -- | $108,060 |
| 2001 | -- | -- |
| 2000 | -- | -- |
Find assessor info on the county website
Neighborhood: 28326
Nearby homes
- $289,7003 bd2 ba2k sqft240 Woodridge Ln, Cameron, NC 28326Off Market
- $280,3003 bd2 ba1.5k sqft332 Pineridge Dr, Cameron, NC 28326Off Market
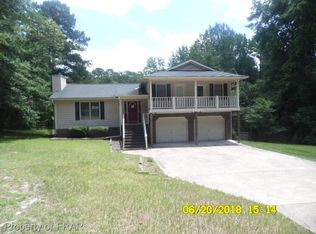
- $236,6003 bd2 ba1.7k sqft361 Pineridge Dr, Cameron, NC 28326Off Market
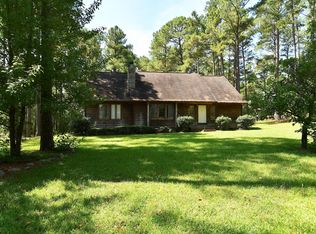
- $305,3003 bd3 ba2.1k sqft130 Woodridge Ln, Cameron, NC 28326Off Market

- $239,8003 bd2 ba1k sqft291 Pineridge Dr, Cameron, NC 28326Off Market
- $318,6003 bd2 ba2.2k sqft215 Woodridge Ln, Cameron, NC 28326Off Market
- $240,8003 bd2 ba1.1k sqft245 Woodridge Ln, Cameron, NC 28326Off Market
- $242,8003 bd2 ba1.1k sqft264 Woodridge Ln, Cameron, NC 28326Off Market
Nearby schools
GreatSchools rating
- 7/10Johnsonville ElementaryGrades: PK-5Distance: 0.7 mi
- 6/10Highland MiddleGrades: 6-8Distance: 3.8 mi
- 3/10Western Harnett HighGrades: 9-12Distance: 7.5 mi
Schools provided by the listing agent
- Middle: Highland Middle School
- High: Western Harnett High School
Source: LPRMLS. This data may not be complete. We recommend contacting the local school district to confirm school assignments for this home.
Get a cash offer in 3 minutes
Find out how much your home could sell for in as little as 3 minutes with a no-obligation cash offer.
Estimated market value
$273,700
Get a cash offer in 3 minutes
Find out how much your home could sell for in as little as 3 minutes with a no-obligation cash offer.
Estimated market value
$273,700
- North Carolina
- Harnett County
- Cameron
- 28326
- 366 Pineridge Dr
Nearby cities
Nearby neighborhoods
Nearby zip codes
Other Cameron Topics
