This is a very conveniently located condominium unit in a relatively small complex, complete with a balcony and garage space. The unit has been freshly painted and is ready for your personal possessions and decorating. Wide open brightly, and naturally lit, living/dining space. Functional kitchen with opening and pass-through to living space which may double as breakfast bar. Two ample size bedrooms with good closet space. Full bath with adjacent in-unit laundry stack facility, all existing appliances to remain. Drop by and see this competitively priced unit ready for your immediate occupation. *See Docs for Vehicle Restrictions
Sold for $400,000
$400,000
366 Quincy Ave Unit 204, Quincy, MA 02169
2beds
867sqft
Condominium
Built in 1987
-- sqft lot
$407,400 Zestimate®
$461/sqft
$2,565 Estimated rent
Home value
$407,400
$387,000 - $428,000
$2,565/mo
Zestimate® history
Owner options
List your home for rent
$2,565/mo
Rent Zestimate®
Find your next renter with Zillow Rental Manager. Plus, with online applications, you can quickly screen prospective tenants – for free.
$2,565/mo
Rent Zestimate®
Refinance and save
$2,857/mo
Est. payment
Refinancing to a lower rate could help reduce your monthly payments and save thousands over the life of the loan.
$2,857/mo
Est. payment
Explore your selling options
Work with a Zillow partner agent
Leverage their expertise and Zillow's premium Showcase listings to get your home seen by more buyers.
Get startedList with your own agent
Get your home in front of millions of buyers by listing it on Zillow.
Learn how to do itSell it yourself
Take full control of how buyers see your home on Zillow by listing For Sale by Owner (FSBO).
List your homeWhat's special
Zillow last checked:
Listing updated:
Listed by:
Norman Tuttle 617-429-7749,
GRANITE GROUP REALTORS® 617-773-2020
Bought with:
Kathleen Sullivan Moran
GRANITE GROUP REALTORS®
Source: MLS PIN,MLS#: 73256055
Facts & features
Interior
Bedrooms & bathrooms
- Bedrooms: 2
- Bathrooms: 1
- Full bathrooms: 1
Primary bedroom
- Features: Walk-In Closet(s)
- Level: First
- Area: 149.5
- Dimensions: 11.5 x 13
Bedroom 2
- Features: Walk-In Closet(s), Flooring - Wall to Wall Carpet
- Level: First
- Area: 109.25
- Dimensions: 11.5 x 9.5
Primary bathroom
- Features: Yes
Bathroom 1
- Features: Bathroom - Full, Flooring - Stone/Ceramic Tile
- Level: First
- Area: 40
- Dimensions: 8 x 5
Kitchen
- Level: First
- Area: 64
- Dimensions: 8 x 8
Living room
- Features: Flooring - Laminate, Flooring - Vinyl, Balcony - Exterior, Cable Hookup, Slider
- Level: First
- Area: 268.25
- Dimensions: 14.5 x 18.5
Heating
- Electric, Individual, Unit Control, Wall Furnace
Cooling
- Wall Unit(s), Individual, Unit Control
Appliances
- Included: Range, Refrigerator
- Laundry: In Unit, Electric Dryer Hookup, Washer Hookup
Features
- Internet Available - Broadband, Elevator
- Flooring: Tile, Carpet, Vinyl / VCT
- Doors: Insulated Doors
- Windows: Insulated Windows
- Basement: None
- Has fireplace: No
- Common walls with other units/homes: End Unit
Interior area
- Total structure area: 867
- Total interior livable area: 867 sqft
Property
Parking
- Total spaces: 2
- Parking features: Under, Deeded, Off Street, Common, Driveway, Paved
- Attached garage spaces: 1
- Uncovered spaces: 1
Features
- Entry location: Unit Placement(Upper)
- Exterior features: Balcony
- Fencing: Security
- Waterfront features: Bay, River, 1/2 to 1 Mile To Beach, Beach Ownership(Public)
Details
- Parcel number: M: 2084C B: 45 L: 204,179367
- Zoning: BUS B
Construction
Type & style
- Home type: Condo
- Property subtype: Condominium
- Attached to another structure: Yes
Materials
- Brick
Condition
- Year built: 1987
Utilities & green energy
- Electric: Circuit Breakers
- Sewer: Public Sewer
- Water: Public
- Utilities for property: for Electric Range, for Electric Dryer, Washer Hookup
Community & HOA
Community
- Features: Public Transportation, Shopping
HOA
- Amenities included: Elevator(s)
- Services included: Water, Sewer, Insurance, Maintenance Structure, Maintenance Grounds, Trash
- HOA fee: $358 monthly
Location
- Region: Quincy
Financial & listing details
- Price per square foot: $461/sqft
- Tax assessed value: $316,100
- Annual tax amount: $3,562
- Date on market: 1/5/2026
- Listing terms: Contract
Price history
| Date | Event | Price |
|---|---|---|
| 8/29/2024 | Sold | $400,000+2.6%$461/sqft |
Source: MLS PIN #73256055 Report a problem | ||
| 6/28/2024 | Contingent | $389,900$450/sqft |
Source: MLS PIN #73256055 Report a problem | ||
| 6/21/2024 | Listed for sale | $389,900+18.5%$450/sqft |
Source: MLS PIN #73256055 Report a problem | ||
| 9/30/2021 | Sold | $329,000+6.2%$379/sqft |
Source: MLS PIN #72888967 Report a problem | ||
| 7/18/2019 | Listing removed | $309,900$357/sqft |
Source: CENTURY 21 Tullish & Clancy #72523800 Report a problem | ||
| 7/16/2019 | Price change | $309,900-3.1%$357/sqft |
Source: CENTURY 21 Tullish & Clancy #72523800 Report a problem | ||
| 7/1/2019 | Price change | $319,900-4.5%$369/sqft |
Source: CENTURY 21 Tullish & Clancy #72523800 Report a problem | ||
| 6/23/2019 | Listed for sale | $335,000+83.1%$386/sqft |
Source: Century 21 Tullish & Clancy #72523800 Report a problem | ||
| 2/5/2014 | Sold | $183,000-10.7%$211/sqft |
Source: Public Record Report a problem | ||
| 1/31/2014 | Pending sale | $205,000$236/sqft |
Source: CENTURY 21 Tullish & Clancy #71611521 Report a problem | ||
| 11/25/2013 | Listed for sale | $205,000+72.3%$236/sqft |
Source: Century 21 Tullish & Clancy #71611521 Report a problem | ||
| 10/19/1987 | Sold | $119,000$137/sqft |
Source: Public Record Report a problem | ||
Public tax history
| Year | Property taxes | Tax assessment |
|---|---|---|
| 2025 | $3,826 +7.4% | $331,800 +5% |
| 2024 | $3,562 +9.2% | $316,100 +7.8% |
| 2023 | $3,263 -10.1% | $293,200 -3.2% |
| 2022 | $3,628 +2.5% | $302,800 +3.9% |
| 2021 | $3,539 +1.6% | $291,500 +4% |
| 2020 | $3,484 +8.3% | $280,300 +9.3% |
| 2019 | $3,218 +1.3% | $256,400 +7.6% |
| 2018 | $3,178 +7.7% | $238,200 +14.4% |
| 2017 | $2,950 +5.1% | $208,200 +6.5% |
| 2016 | $2,807 +3.7% | $195,500 +5.4% |
| 2015 | $2,708 0% | $185,500 +1.8% |
| 2014 | $2,709 +4.2% | $182,300 +1.6% |
| 2013 | $2,601 -1.4% | $179,400 -6.5% |
| 2012 | $2,637 +2.4% | $191,800 |
| 2011 | $2,574 +10.4% | $191,800 +8.8% |
| 2010 | $2,331 -0.1% | $176,300 -4.8% |
| 2009 | $2,334 +5.8% | $185,200 -9.1% |
| 2008 | $2,207 -11.5% | $203,800 -14.7% |
| 2007 | $2,495 | $239,000 |
Find assessor info on the county website
Neighborhood: 02169
Nearby homes
- $365,0002 bd1 ba867 sqft366 Quincy Ave UNIT 604, Quincy, MA 02169Sold

- $397,2002 bd1 ba867 sqft366 Quincy Ave UNIT 201, Quincy, MA 02169Off Market
- $393,0002 bd1 ba867 sqft366 Quincy Ave UNIT 202, Quincy, MA 02169Off Market
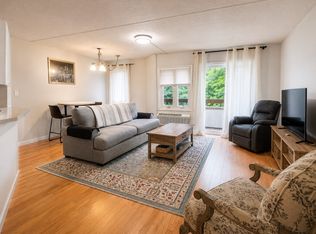
- $385,7002 bd1 ba867 sqft366 Quincy Ave UNIT 203, Quincy, MA 02169Off Market
- $395,8002 bd1 ba867 sqft366 Quincy Ave UNIT 301, Quincy, MA 02169Off Market
- $389,2002 bd1 ba867 sqft366 Quincy Ave UNIT 303, Quincy, MA 02169Off Market
- $401,3002 bd1 ba867 sqft366 Quincy Ave UNIT 304, Quincy, MA 02169Off Market
- $411,8002 bd1 ba867 sqft366 Quincy Ave UNIT 401, Quincy, MA 02169Off Market
Nearby schools
GreatSchools rating
- 6/10Clifford H Marshall Elementary SchoolGrades: K-4Distance: 0.3 mi
- 5/10Point Webster Middle SchoolGrades: 5-8Distance: 0.6 mi
- 5/10Quincy High SchoolGrades: 9-12Distance: 1.3 mi
Get a cash offer in 3 minutes
Find out how much your home could sell for in as little as 3 minutes with a no-obligation cash offer.
Estimated market value
$407,400
Get a cash offer in 3 minutes
Find out how much your home could sell for in as little as 3 minutes with a no-obligation cash offer.
Estimated market value
$407,400
- Massachusetts
- Norfolk County
- Quincy
- 02169
- 366 Quincy Ave Unit 204
Nearby cities
Nearby neighborhoods
Nearby zip codes
Other Quincy Topics
