Enjoy the gentle sounds of nature and the soothing views of Tims Ford Lake from your backyard. Take advantage of the close proximity to the boat ramp for easy access to all your favorite water activities—fishing, boating, and swimming are just minutes away! This 2 bedroom, 2 bathroom home includes new stainless steel appliances, tongue & groove ceilings, recessed can lights, wrap around deck with tensile cable railing, and an updated bathroom with a stylish tiled shower—a perfect retreat after a day on the lake. The loft area offers versatile space that can be transformed into an additional bedroom, office, or playroom to suit your needs. Jump right in to Tim's from your own backyard oasis!
Closed
$800,000
366 Redford Ln, Lynchburg, TN 37352
2beds
2,721sqft
Single Family Residence, Residential
Built in 1975
1.77 Acres Lot
$809,300 Zestimate®
$294/sqft
$2,112 Estimated rent
Home value
$809,300
Estimated sales range
Not available
$2,112/mo
Zestimate® history
Owner options
List your home for rent
$2,112/mo
Rent Zestimate®
Find your next renter with Zillow Rental Manager. Plus, with online applications, you can quickly screen prospective tenants – for free.
$2,112/mo
Rent Zestimate®
Refinance and save
$4,655/mo
Est. payment
Refinancing to a lower rate could help reduce your monthly payments and save thousands over the life of the loan.
$4,655/mo
Est. payment
Explore your selling options
Work with a Zillow partner agent
Leverage their expertise and Zillow's premium Showcase listings to get your home seen by more buyers.
Get startedList with your own agent
Get your home in front of millions of buyers by listing it on Zillow.
Learn how to do itSell it yourself
Take full control of how buyers see your home on Zillow by listing For Sale by Owner (FSBO).
List your homeWhat's special
Backyard oasisNew stainless steel appliancesTongue and groove ceilings
Zillow last checked:
Listing updated:
Listed by:
Tad Craig 931-639-0914,
Craig and Wheeler Realty & Auction
Bought with:
Tracy Jones, 346029
Elam Real Estate
Source: RealTracs MLS as distributed by MLS GRID,MLS#: 2805924
Facts & features
Interior
Bedrooms & bathrooms
- Bedrooms: 2
- Bathrooms: 2
- Full bathrooms: 2
- Main level bedrooms: 1
Dining room
- Features: Combination
- Level: Combination
- Area: 110 Square Feet
- Dimensions: 10x11
Kitchen
- Area: 120 Square Feet
- Dimensions: 12x10
Living room
- Area: 238 Square Feet
- Dimensions: 14x17
Heating
- Central
Cooling
- Central Air, Electric
Appliances
- Included: Electric Oven, Electric Range, Dishwasher, Microwave, Refrigerator, Stainless Steel Appliance(s)
- Laundry: Electric Dryer Hookup, Washer Hookup
Features
- Bookcases
- Flooring: Laminate
- Basement: Exterior Entry
- Number of fireplaces: 1
- Fireplace features: Gas
Interior area
- Total structure area: 2,721
- Total interior livable area: 2,721 sqft
- Finished area above ground: 1,721
- Finished area below ground: 1,000
Property
Parking
- Total spaces: 4
- Parking features: Garage Door Opener, Basement
- Attached garage spaces: 4
Features
- Levels: Three Or More
- Stories: 3
- Patio & porch: Patio, Covered, Deck
- Has view: Yes
- View description: Lake, Water
- Has water view: Yes
- Water view: Lake,Water
- Waterfront features: Lake Front
Lot
- Size: 1.77 Acres
- Features: Sloped
Details
- Parcel number: 033 03801 000
- Special conditions: Standard
- Other equipment: Satellite Dish
Construction
Type & style
- Home type: SingleFamily
- Architectural style: A-Frame
- Property subtype: Single Family Residence, Residential
Materials
- Wood Siding
- Roof: Shingle
Condition
- New construction: No
- Year built: 1975
Utilities & green energy
- Sewer: Septic Tank
- Water: Public
- Utilities for property: Water Available
Community & HOA
Community
- Security: Smoke Detector(s)
HOA
- Has HOA: No
Location
- Region: Lynchburg
Financial & listing details
- Price per square foot: $294/sqft
- Tax assessed value: $219,000
- Annual tax amount: $856
- Date on market: 3/19/2025
Price history
| Date | Event | Price |
|---|---|---|
| 4/30/2025 | Sold | $800,000-3%$294/sqft |
Source:  RealTracs MLS as distributed by MLS GRID #2805924 Report a problem RealTracs MLS as distributed by MLS GRID #2805924 Report a problem | ||
| 3/26/2025 | Contingent | $825,000$303/sqft |
Source: RealTracs MLS as distributed by MLS GRID #2805924 Report a problem | ||
| 3/19/2025 | Listed for sale | $825,000+157.8%$303/sqft |
Source: RealTracs MLS as distributed by MLS GRID #2805924 Report a problem | ||
| 7/17/2020 | Sold | $320,000-14.7%$118/sqft |
Source: RealTracs MLS as distributed by MLS GRID #2147501 Report a problem | ||
| 5/7/2020 | Listed for sale | $375,000+7.1%$138/sqft |
Source: Harton Realty Company #2147501 Report a problem | ||
| 1/3/2020 | Listing removed | $350,000$129/sqft |
Source: Harton Realty Company #2106610 Report a problem | ||
| 12/12/2019 | Listed for sale | $350,000$129/sqft |
Source: Harton Realty Company #2106610 Report a problem | ||
Public tax history
| Year | Property taxes | Tax assessment |
|---|---|---|
| 2025 | $953 +11.3% | $54,750 |
| 2024 | $856 -44.3% | $54,750 -13.9% |
| 2023 | $1,539 +3.6% | $63,575 |
| 2022 | $1,484 +1.7% | $63,575 |
| 2021 | $1,459 +16.4% | $63,575 +20.8% |
| 2020 | $1,253 | $52,650 |
| 2019 | $1,253 +5.3% | $52,650 |
| 2018 | $1,190 0% | $52,650 +32.9% |
| 2017 | $1,190 +13.3% | $39,625 |
| 2016 | $1,050 +9% | $39,625 |
| 2015 | $963 | $39,625 |
| 2014 | $963 | $39,625 |
| 2013 | -- | $39,625 +0% |
| 2012 | -- | $39,624 |
| 2011 | -- | $39,624 +16.3% |
| 2010 | $760 | $34,072 |
| 2009 | $760 +3.2% | $34,072 |
| 2008 | $736 -11.6% | $34,072 -12.8% |
| 2007 | $833 +5.4% | $39,092 |
| 2006 | $790 -17.2% | $39,092 |
| 2005 | $954 +51.6% | $39,092 +51.6% |
| 2004 | $629 +5.6% | $25,793 |
| 2002 | $596 | $25,793 |
| 2001 | -- | $25,793 -75% |
| 2000 | -- | $103,172 |
Find assessor info on the county website
Neighborhood: 37352
Nearby homes
- $426,800-- bd1 ba1.9k sqft143 Shelton Rd, Lynchburg, TN 37352Off Market
- $848,9005 bd4 ba3.3k sqft297 Galbreth Rd, Lynchburg, TN 37352Off Market
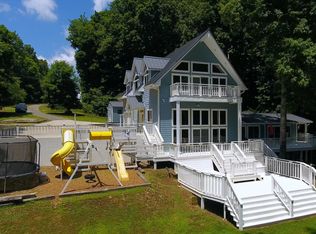
- $350,600-- bd1 ba504 sqft266 Galbreth Rd, Lynchburg, TN 37352Off Market
- $126,400-- bd-- ba-- sqft266 Galbreth Rd, Lynchburg, TN 37352Off Market
- $325,0003 bd1 ba1.6k sqft81 Shelton Rd, Lynchburg, TN 37352Sold
- $287,400-- bd2 ba1k sqft160 Galbreth Rd, Lynchburg, TN 37352Off Market
- $417,900-- bd1 ba1.4k sqft158 Figarola Ln, Lynchburg, TN 37352Off Market
- $273,100-- bd1 ba2.1k sqft45 Shelton Rd, Lynchburg, TN 37352Off Market
Nearby schools
GreatSchools rating
- 6/10Lynchburg Elementary SchoolGrades: PK-6Distance: 4.1 mi
- 6/10Moore County High SchoolGrades: 7-12Distance: 3.7 mi
Schools provided by the listing agent
- Elementary: Lynchburg Elementary
- Middle: Moore County High School
- High: Moore County High School
Source: RealTracs MLS as distributed by MLS GRID. This data may not be complete. We recommend contacting the local school district to confirm school assignments for this home.


Get pre-qualified for a loan
At Zillow Home Loans, we can pre-qualify you in as little as 5 minutes with no impact to your credit score.An equal housing lender. NMLS #10287.
- Tennessee
- Moore County
- Lynchburg
- 37352
- 366 Redford Ln
Nearby cities
Nearby zip codes
Other Lynchburg Topics
