Skip main navigation
Sold for $575,000
  • $575,000

    366 Roberts Ridge Dr, Cary, NC 27513

    3beds
    2,892sqft
    Townhouse
    Built in 2017
    2,178 Square Feet Lot
    $562,100 Zestimate®
    $199/sqft
    $3,156 Estimated rent

    Home value

    $562,100

    $534,000 - $590,000

    $3,156/mo

    Zestimate® history
    Loading
    Loading...

    Owner options

    List your home for rent

    $3,156/mo

    Rent Zestimate®

    Find your next renter with Zillow Rental Manager. Plus, with online applications, you can quickly screen prospective tenants – for free.

    Learn more

    $3,156/mo

    Rent Zestimate®

    Refinance and save

    $3,679/mo

    Est. payment

    Refinancing to a lower rate could help reduce your monthly payments and save thousands over the life of the loan.

    See today's rates

    $3,679/mo

    Est. payment

    Explore your selling options

    Work with a Zillow partner agent

    Leverage their expertise and Zillow's premium Showcase listings to get your home seen by more buyers.

    Get started

    List with your own agent

    Get your home in front of millions of buyers by listing it on Zillow.

    Learn how to do it

    Sell it yourself

    Take full control of how buyers see your home on Zillow by listing For Sale by Owner (FSBO).

    List your home

    What's special

    Lovely graniteGarden areaLarge islandScreened porchWalk-in showerBeautiful gourmet kitchenLarge bathtub
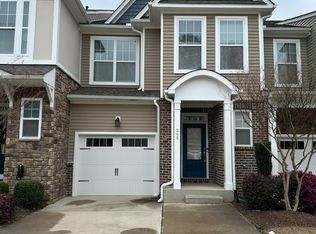
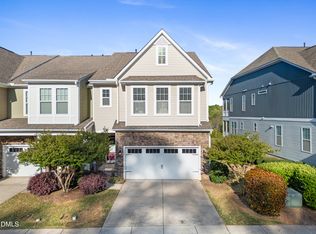
    Incredibly Unique Townhome in a Fantastic Location! This 6 yr old home is sure to WOW you the minute that you walk-in the front door at how large it is. You just can't find many homes w/ a Lower Level that you can walk right out the back door onto a Screened Porch & Garden Area. Plus 4 large storage areas! Plenty of Parking just steps away by the mailboxes! On the Main Level you will see the beautiful Gourmet Kitchen & Breakfast Rm are connected to the Family Rm. This area looks right out onto another Screened Porch which provides a majestic elevated view of the pond & fountain out back This area is so Bright & Open that you need to see it to appreciate it! The Kitchen has lovely Granite plus a large Island! The Family Rm is large & the lovely extra wide LVP floors flow through this entire 1st floor! Upstairs is a huge 25x13 Master Bedroom w/ a his & her closets. The Luxury Master Bathrm has a walk-in shower & large bathtub plus lots of counter space. There are 2 other good sized Bedrms plus the laundry on the 2nd flr. The Lower Level is perfect as another Bedroom or a 2nd Living Rm plus an Office & Full Bathroom.

    Zillow last checked:

    Listing updated:

    Listed by:

    Ed Karazin 919-924-4991,

    RE/MAX Performance

    Bought with:

    Nasim Saleh, 320922

    Costello Real Estate & Investm

    Source: Doorify MLS,MLS#: 2517207MLS Logo

    Facts & features

    Interior

    Bedrooms & bathrooms
    • Bedrooms: 3
    • Bathrooms: 4
    • Full bathrooms: 3
    • 1/2 bathrooms: 1
    Primary bedroom
    • Level: Second
    Bedroom 2
    • Level: Second
    Bedroom 3
    • Level: Second
    Bonus room
    • Description: Finished Bonus Room, Bonus Stair Access
    Breakfast room
    • Level: Main
    Other
    • Level: Main
    Family room
    • Level: Main
    Kitchen
    • Level: Main
    Living room
    • Level: Lower
    Other
    • Description: Storage #2
    • Level: Lower
    Other
    • Description: Storage #3
    • Level: Main
    Utility room
    • Level: Second
    Heating
    • Forced Air, Natural Gas, Zoned
    Cooling
    • Central Air, Zoned
    Appliances
    • Included: Double Oven, Dishwasher, ENERGY STAR Qualified Appliances, Gas Cooktop, Gas Water Heater, Microwave, Plumbed For Ice Maker
    • Laundry: Laundry Room, Upper Level
    Features
    • Ceiling Fan(s), Entrance Foyer, Granite Counters, High Ceilings, Pantry, Soaking Tub, Storage, Tray Ceiling(s), Walk-In Closet(s), Kitchen/Dining Room Combination
    • Flooring: Carpet, Ceramic Tile, Hardwood
    • Has basement: Yes
    • Number of fireplaces: 1
    • Fireplace features: Family Room, Gas, Gas Log, Sealed Combustion
    Interior area
    • Total structure area: 2,892
    • Total interior livable area: 2,892 sqft
    • Finished area above ground: 2,186
    • Finished area below ground: 706

    Property

    Parking
    • Total spaces: 1
    • Parking features: Attached, Concrete, Driveway, Garage Faces Front, Garage, Garage Door Opener
    • Garage spaces: 1
    • Has uncovered spaces: Yes
    Features
    • Levels: Three Or More
    • Stories: 3
    • Patio & porch: Porch
    • Exterior features: Rain Gutters
    Lot
    • Size: 2,178 Square Feet
    • Features: Landscaped
    Details
    • Parcel number: 0764399127

    Construction

    Type & style
    • Home type: Townhouse
    • Architectural style: Traditional
    • Property subtype: Townhouse
    Materials
    • Stone, Vinyl Siding, Low VOC Paint/Sealant/Varnish
    Condition
    • New construction: No
    • Year built: 2017

    Utilities & green energy

    • Sewer: Public Sewer
    • Water: Public
    • Utilities for property: Cable Available
    Green energy
    • Energy efficient items: Thermostat
    • Indoor air quality: Ventilation

    Community & HOA

    Community
    • Features: Street Lights
    • Subdivision: Harrison Bluffs Townhomes
    HOA
    • Has HOA: Yes
    • Services included: Maintenance Grounds, Maintenance Structure, Road Maintenance, Storm Water Maintenance
    • HOA fee: $154 monthly
    • HOA name: Charleston Management
    • HOA phone: 919-847-3003
    Location
    • Region: Cary

    Financial & listing details

    • Price per square foot: $199/sqft
    • Tax assessed value: $401,152
    • Annual tax amount: $3,889
    • Date on market: 6/19/2023
    • Listing agreement: Exclusive Right To Sell
    • Listing terms: Cash,Conventional,FHA
    • Ownership type: Townhouse

    Price history

    DateEventPrice
    9/22/2023Sold$575,000-4%$199/sqft
    Source: Doorify MLS #2517207 Report a problem
    8/17/2023Contingent$599,000$207/sqft
    Source: Doorify MLS #2517207 Report a problem
    7/26/2023Price change$599,000-0.2%$207/sqft
    Source: Doorify MLS #2517207 Report a problem
    6/19/2023Listed for sale$600,000+1521.6%$207/sqft
    Source: Doorify MLS #2517207 Report a problem
    6/19/2017Sold$37,000$13/sqft
    Source: Public Record Report a problem

    Public tax history

    YearProperty taxesTax assessment
    2025$5,034 +2.2%$585,034
    2024$4,926 +21.9%$585,034 +45.8%
    2023$4,040 +3.9%$401,152
    2022$3,889 +2.1%$401,152
    2021$3,811 -0.5%$401,152
    2020$3,831 -6.4%$401,152 +5.5%
    2019$4,092 $380,281 +0.4%
    2018$4,092 +477.7%$378,791 +416.1%
    2017$708 $73,400
    Find assessor info on the county website

    Neighborhood: 27513

    Nearby schools

    GreatSchools rating
    Schools provided by the listing agent
    • Elementary: Wake - Reedy Creek Elementary
    • Middle: Wake - Reedy Creek Middle
    • High: Wake - Cary High

    Source: Doorify MLS. This data may not be complete. We recommend contacting the local school district to confirm school assignments for this home.

    Get a cash offer in 3 minutes
    Find out how much your home could sell for in as little as 3 minutes with a no-obligation cash offer.
    Estimated market value
    $562,100
    Get a cash offer in 3 minutes
    Find out how much your home could sell for in as little as 3 minutes with a no-obligation cash offer.
    Estimated market value
    $562,100