Welcome to 366 Robinwood Lane - a CUSTOM BUILT ORIGINAL OWNER 5 bedroom, 3 full bath, 2 half bath architectural masterpiece nestled on a gorgeous 3/4 acre wooded lot with professionally landscaped grounds and gardens! Expect an extraordinary stately and elegant storybook Tudor offering expansive living spaces, rich custom millwork, beautiful flooring, stain glass windows, french doors. Expect meticulous attention to every architectural detail consistent with its design style; a grand 2 story foyer with sweeping curved staircase, exquisite formal living spaces for entertaining in style; for those cozy nights in, a warm rustic family room with natural beamed ceiling, wood burning fireplace w/ convenient gas start, a wet bar, & built-ins, all making this casual gathering space a special family retreat; a private study/ home office space; an expansive kitchen and eating area with exquisite woodland views, a planning desk, large island, & 3 pantries, 2 main floor powder rooms; a mudroom; laundry room with cabinetry and folding table complete the main level. The second floor is anchored by an incredible primary suite with private bath offering 2 separate vanities, a garden jacuzzi, walk-in shower, and spacious walk-in closet; a guest room with private ensuite bath; 3 additional bedrooms and a full hall bath. Partially finished basement has a wood burning fireplace, great storage spaces including a cedar closet, a workshop, and photo finishing dark room. Surrounded by nature, the private backyard with gazebo and expansive paver patio is an idyllic setting, perfect for outdoor living and play. 3 car garage 2 expansive attics with flooring. Designed for luxurious living and the highest caliber entertaining, as well as comfortable daily family life.... This stately residence offers versatile space for all your needs! List of Updates Includes: Synthetic Shaker roof (3-4 years), front paver walkway 2023, generator 2020, 75 gallon water heater 2022, tile in 2 upstairs bathrooms 2020.
Closed
$910,000
366 Robinwood Ln, Wheaton, IL 60189
5beds
4,469sqft
Single Family Residence
Built in 1981
0.65 Acres Lot
$1,295,000 Zestimate®
$204/sqft
$6,235 Estimated rent
Home value
$1,295,000
$1.14M - $1.48M
$6,235/mo
Zestimate® history
Owner options
List your home for rent
$6,235/mo
Rent Zestimate®
Find your next renter with Zillow Rental Manager. Plus, with online applications, you can quickly screen prospective tenants – for free.
$6,235/mo
Rent Zestimate®
Refinance and save
$5,311/mo
Est. payment
Refinancing to a lower rate could help reduce your monthly payments and save thousands over the life of the loan.
$5,311/mo
Est. payment
Explore your selling options
Work with a Zillow partner agent
Leverage their expertise and Zillow's premium Showcase listings to get your home seen by more buyers.
Get startedList with your own agent
Get your home in front of millions of buyers by listing it on Zillow.
Learn how to do itSell it yourself
Take full control of how buyers see your home on Zillow by listing For Sale by Owner (FSBO).
List your homeWhat's special
Wood burning fireplaceFull hall bathLarge islandHome office spaceGuest roomExquisite woodland viewsIncredible primary suite
Zillow last checked:
Listing updated:
Listed by:
Eric Logan 630-668-1199,
Realty Executives Premiere,
Becky Chase VanderVeen, C-RET,GRI 630-220-1447,
Realty Executives Premiere
Bought with:
Izetta Carroll
@properties Christie's International Real Estate
Source: MRED as distributed by MLS GRID,MLS#: 11915688
Facts & features
Interior
Bedrooms & bathrooms
- Bedrooms: 5
- Bathrooms: 5
- Full bathrooms: 3
- 1/2 bathrooms: 2
Rooms
- Room types: Bedroom 5, Eating Area, Den, Recreation Room, Workshop, Foyer, Storage
Primary bedroom
- Features: Flooring (Carpet), Window Treatments (Curtains/Drapes), Bathroom (Full)
- Level: Second
- Area: 294 Square Feet
- Dimensions: 14X21
Bedroom 2
- Features: Flooring (Carpet), Window Treatments (Curtains/Drapes)
- Level: Second
- Area: 180 Square Feet
- Dimensions: 12X15
Bedroom 3
- Features: Flooring (Carpet), Window Treatments (Curtains/Drapes)
- Level: Second
- Area: 255 Square Feet
- Dimensions: 15X17
Bedroom 4
- Features: Flooring (Carpet), Window Treatments (Curtains/Drapes)
- Level: Second
- Area: 210 Square Feet
- Dimensions: 14X15
Bedroom 5
- Features: Flooring (Carpet)
- Level: Second
- Area: 208 Square Feet
- Dimensions: 13X16
Den
- Features: Flooring (Carpet)
- Level: Main
- Area: 224 Square Feet
- Dimensions: 14X16
Dining room
- Features: Flooring (Carpet), Window Treatments (Curtains/Drapes)
- Level: Main
- Area: 224 Square Feet
- Dimensions: 14X16
Eating area
- Features: Flooring (Carpet), Window Treatments (Curtains/Drapes)
- Level: Second
- Area: 168 Square Feet
- Dimensions: 12X14
Family room
- Features: Flooring (Carpet)
- Level: Main
- Area: 320 Square Feet
- Dimensions: 16X20
Foyer
- Features: Flooring (Ceramic Tile)
- Level: Main
- Area: 192 Square Feet
- Dimensions: 12X16
Kitchen
- Features: Kitchen (Eating Area-Table Space, Island, Pantry-Closet, Breakfast Room), Flooring (Hardwood)
- Level: Main
- Area: 180 Square Feet
- Dimensions: 12X15
Laundry
- Features: Flooring (Hardwood)
- Level: Main
- Area: 120 Square Feet
- Dimensions: 10X12
Living room
- Features: Flooring (Carpet), Window Treatments (Curtains/Drapes)
- Level: Main
- Area: 192 Square Feet
- Dimensions: 12X16
Recreation room
- Features: Flooring (Other)
- Level: Basement
- Area: 448 Square Feet
- Dimensions: 16X28
Storage
- Features: Flooring (Other)
- Level: Basement
- Area: 299 Square Feet
- Dimensions: 13X23
Other
- Features: Flooring (Other)
- Level: Basement
- Area: 196 Square Feet
- Dimensions: 14X14
Heating
- Natural Gas, Forced Air
Cooling
- Central Air
Appliances
- Included: Double Oven, Dishwasher, Refrigerator, Washer, Dryer, Electric Cooktop, Humidifier, Gas Water Heater
- Laundry: Main Level, Gas Dryer Hookup, In Unit, Sink
Features
- Walk-In Closet(s)
- Flooring: Hardwood
- Basement: Partially Finished,Full
- Attic: Full
- Number of fireplaces: 1
- Fireplace features: Wood Burning, Family Room
Interior area
- Total structure area: 0
- Total interior livable area: 4,469 sqft
Property
Parking
- Total spaces: 3
- Parking features: Asphalt, Garage Door Opener, On Site, Garage Owned, Attached, Garage
- Attached garage spaces: 3
- Has uncovered spaces: Yes
Accessibility
- Accessibility features: No Disability Access
Features
- Stories: 2
- Patio & porch: Patio
Lot
- Size: 0.65 Acres
- Dimensions: 159 X 200
- Features: Corner Lot
Details
- Additional structures: Gazebo
- Parcel number: 0533403008
- Special conditions: None
- Other equipment: Water-Softener Owned, Sump Pump, Backup Sump Pump;
Construction
Type & style
- Home type: SingleFamily
- Architectural style: Traditional
- Property subtype: Single Family Residence
Materials
- Brick
- Foundation: Concrete Perimeter
- Roof: Shake
Condition
- New construction: No
- Year built: 1981
Utilities & green energy
- Electric: Circuit Breakers
- Sewer: Public Sewer
- Water: Lake Michigan
Community & HOA
Community
- Features: Curbs, Sidewalks, Street Lights, Street Paved
- Security: Carbon Monoxide Detector(s)
- Subdivision: Arboretum Mews
HOA
- Services included: None
Location
- Region: Wheaton
Financial & listing details
- Price per square foot: $204/sqft
- Tax assessed value: $303,310
- Annual tax amount: $17,970
- Date on market: 3/14/2024
- Listing terms: Conventional
- Ownership: Fee Simple
Price history
| Date | Event | Price |
|---|---|---|
| 6/17/2024 | Sold | $910,000-4.2%$204/sqft |
Source:  MRED as distributed by MLS GRID #11915688 Report a problem MRED as distributed by MLS GRID #11915688 Report a problem | ||
| 5/5/2024 | Pending sale | $950,000$213/sqft |
Source: MRED as distributed by MLS GRID #11915688 Report a problem | ||
| 4/11/2024 | Contingent | $950,000$213/sqft |
Source: MRED as distributed by MLS GRID #11915688 Report a problem | ||
| 4/5/2024 | Price change | $950,000-5%$213/sqft |
Source: MRED as distributed by MLS GRID #11915688 Report a problem | ||
| 3/14/2024 | Listed for sale | $999,900$224/sqft |
Source: MRED as distributed by MLS GRID #11915688 Report a problem | ||
Public tax history
| Year | Property taxes | Tax assessment |
|---|---|---|
| 2024 | $19,033 +3.2% | $303,310 +8% |
| 2023 | $18,443 +2.6% | $280,900 +5.8% |
| 2022 | $17,970 +0.3% | $265,480 +2.4% |
| 2021 | $17,920 +0.3% | $259,190 +0.9% |
| 2020 | $17,867 +2.3% | $256,770 +2.7% |
| 2019 | $17,468 -13.1% | $249,990 -11.8% |
| 2018 | $20,093 +1.6% | $283,410 +3.8% |
| 2017 | $19,768 +1.2% | $272,950 +4.2% |
| 2016 | $19,536 +0.7% | $262,050 +4.8% |
| 2015 | $19,409 +2.3% | $250,000 +3.9% |
| 2014 | $18,975 +2.7% | $240,570 -0.3% |
| 2013 | $18,484 +2.5% | $241,300 -4.1% |
| 2012 | $18,025 +2.9% | $251,610 -6.4% |
| 2011 | $17,522 +2.5% | $268,736 -5% |
| 2010 | $17,090 +2.9% | $282,880 -3.7% |
| 2009 | $16,603 +2.4% | $293,900 |
| 2008 | $16,216 +4.7% | $293,900 +5.2% |
| 2007 | $15,483 -4.3% | $279,410 |
| 2006 | $16,172 +4.3% | $279,410 +7.1% |
| 2005 | $15,506 +5.6% | $260,890 +7.3% |
| 2004 | $14,690 +1.1% | $243,140 +4.7% |
| 2003 | $14,529 +0% | $232,280 +0.9% |
| 2002 | $14,524 +2.5% | $230,210 +7.5% |
| 2001 | $14,173 +2.9% | $214,160 +5.1% |
| 2000 | $13,780 | $203,770 |
Find assessor info on the county website
Neighborhood: 60189
Nearby homes
- $910,300-- bd2 ba3.4k sqft409 N Arboretum Cir, Wheaton, IL 60189Off Market
- $1,051,400-- bd2 ba3.8k sqft390 Robinwood Ln, Wheaton, IL 60189Off Market
- $1,033,100-- bd-- ba3.7k sqft417 N Arboretum Cir, Wheaton, IL 60189Off Market
- $938,6004 bd3 ba3.1k sqft365 Robinwood Ln, Wheaton, IL 60189Off Market
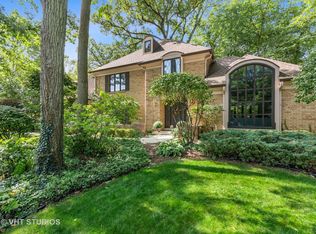
- $1,110,2005 bd6 ba4.6k sqft381 Robinwood Ln, Wheaton, IL 60189Off Market
- $1,287,1005 bd2 ba5.2k sqft381 Robinwood Ln, Wheaton, IL 60189Off Market
- $1,399,800-- bd5 ba5.9k sqft414 Robinwood Ln, Wheaton, IL 60189Off Market
- $1,173,3004 bd3 ba4.5k sqft357 Robinwood Ln, Wheaton, IL 60189Off Market
Nearby schools
GreatSchools rating
- 8/10Lincoln Elementary SchoolGrades: K-5Distance: 2.2 mi
- 8/10Edison Middle SchoolGrades: 6-8Distance: 2.3 mi
- 8/10Wheaton Warrenville South High SchoolGrades: 9-12Distance: 2.6 mi
Schools provided by the listing agent
- Elementary: Lincoln Elementary School
- Middle: Edison Middle School
- High: Wheaton Warrenville South H S
- District: 200
Source: MRED as distributed by MLS GRID. This data may not be complete. We recommend contacting the local school district to confirm school assignments for this home.
Get a cash offer in 3 minutes
Find out how much your home could sell for in as little as 3 minutes with a no-obligation cash offer.
Estimated market value
$1,295,000
Get a cash offer in 3 minutes
Find out how much your home could sell for in as little as 3 minutes with a no-obligation cash offer.
Estimated market value
$1,295,000
- Illinois
- DuPage County
- Wheaton
- 60189
- 366 Robinwood Ln
