IMMACULATE BRICK FRONT 3BD/2.5BA Colonial located in the DESIRABLE COUNTRY CLUB OF THE POCONOS, a sought-after golf course community just 90 minutes from NYC! From top to bottom, this home shines with TONS OF NEW UPDATES, including a NEW ROOF INSTALLED IN 2023, NEW WATER HEATER INSTALLED IN 2024, and NEW HVAC SYSTEM INSTALLED IN 2018. The gleaming kitchen features stainless steel appliances and opens to the Family Room with a WOOD-BURNING FIREPLACE and sliders leading to a deck overlooking nature. Upstairs offers 3 spacious bedrooms, including a MASSIVE Primary Suite with vaulted ceilings, walk-in closet, and ensuite bath with a jetted tub. Additional features include a LARGE BASEMENT, 2-car garage, and convenient access to shopping and commuter routes. This beautifully updated home feels LIKE NEW.
Sold for $425,000
$425,000
366 Rolling Hills Dr, East Stroudsburg, PA 18302
3beds
2,244sqft
Single Family Residence
Built in 2003
0.49 Acres Lot
$426,800 Zestimate®
$189/sqft
$2,963 Estimated rent
Home value
$426,800
$341,000 - $529,000
$2,963/mo
Zestimate® history
Owner options
List your home for rent
$2,963/mo
Rent Zestimate®
Find your next renter with Zillow Rental Manager. Plus, with online applications, you can quickly screen prospective tenants – for free.
$2,963/mo
Rent Zestimate®
Refinance and save
$5,321/mo
Est. payment
Refinancing to a lower rate could help reduce your monthly payments and save thousands over the life of the loan.
$5,321/mo
Est. payment
Explore your selling options
Work with a Zillow partner agent
Leverage their expertise and Zillow's premium Showcase listings to get your home seen by more buyers.
Get startedList with your own agent
Get your home in front of millions of buyers by listing it on Zillow.
Learn how to do itSell it yourself
Take full control of how buyers see your home on Zillow by listing For Sale by Owner (FSBO).
List your homeWhat's special
Brick frontLarge basementGleaming kitchenWalk-in closetStainless steel appliances
Zillow last checked:
Listing updated:
Listed by:
Carol Serrano 570-977-8991,
Coldwell Banker Real Estate Services, LLC
Bought with:
Mia Abreu, RM426279
ADT Realty
Source: PMAR,MLS#: PM-141073
Facts & features
Interior
Bedrooms & bathrooms
- Bedrooms: 3
- Bathrooms: 3
- Full bathrooms: 2
- 1/2 bathrooms: 1
Primary bedroom
- Description: X-Large Bedroom
- Level: Second
- Area: 298.49
- Dimensions: 13.5 x 22.11
Bedroom 2
- Level: Second
- Area: 143.38
- Dimensions: 13.4 x 10.7
Bedroom 3
- Level: Second
- Area: 146.06
- Dimensions: 13.4 x 10.9
Primary bathroom
- Description: Jetted Tub
- Level: Second
- Area: 109.35
- Dimensions: 13.5 x 8.1
Bathroom 2
- Description: Half Bath
- Level: First
- Area: 29
- Dimensions: 5 x 5.8
Bathroom 3
- Description: Full Bathroom
- Level: Second
- Area: 29.15
- Dimensions: 7.11 x 4.1
Basement
- Description: Unfinished Basement
- Level: Lower
- Area: 3294.75
- Dimensions: 57.5 x 57.3
Eating area
- Level: Main
- Area: 62.48
- Dimensions: 7.1 x 8.8
Family room
- Description: With Fireplace
- Level: Main
- Area: 174.23
- Dimensions: 13.1 x 13.3
Kitchen
- Description: Beautiful Cabinets
- Level: Main
- Area: 123.2
- Dimensions: 14 x 8.8
Kitchen
- Level: Main
- Area: 152.07
- Dimensions: 13.7 x 11.1
Living room
- Level: Main
- Area: 224.01
- Dimensions: 13.1 x 17.1
Heating
- Heat Pump
Cooling
- Central Air
Appliances
- Included: Propane Cooktop, Refrigerator, Water Heater, Dishwasher, Range Hood, Microwave, Washer, Dryer
- Laundry: In Basement
Features
- Eat-in Kitchen, Granite Counters, Double Vanity, Vaulted Ceiling(s), Walk-In Closet(s), High Speed Internet, Storage
- Flooring: Carpet, Ceramic Tile, Hardwood
- Windows: Insulated Windows, Screens
- Basement: Concrete
- Number of fireplaces: 1
- Fireplace features: Family Room, Wood Burning
- Common walls with other units/homes: No Common Walls
Interior area
- Total structure area: 2,244
- Total interior livable area: 2,244 sqft
- Finished area above ground: 2,244
- Finished area below ground: 0
Property
Parking
- Total spaces: 2
- Parking features: Garage - Attached, Open
- Attached garage spaces: 2
- Has uncovered spaces: Yes
Features
- Stories: 2
- Patio & porch: Deck
Lot
- Size: 0.49 Acres
- Features: Near Golf Course, Back Yard, Few Trees, Landscaped
Details
- Parcel number: 09.86794
- Zoning description: Residential
- Special conditions: Standard
Construction
Type & style
- Home type: SingleFamily
- Architectural style: Colonial
- Property subtype: Single Family Residence
Materials
- Brick
- Foundation: Slab
- Roof: Fiberglass,Shingle
Condition
- Year built: 2003
Utilities & green energy
- Electric: 200+ Amp Service
- Sewer: Public Sewer, Other
- Water: Public
- Utilities for property: Cable Available
Community & HOA
Community
- Subdivision: Country Club Of The Poconos
HOA
- Has HOA: Yes
- Amenities included: Clubhouse, Playground, Outdoor Pool, Tennis Court(s), Basketball Court
- Services included: Trash, Maintenance Grounds, Maintenance Road
- HOA fee: $2,520 annually
Location
- Region: East Stroudsburg
Financial & listing details
- Price per square foot: $189/sqft
- Tax assessed value: $172,830
- Annual tax amount: $6,910
- Date on market: 5/8/2026
- Listing terms: Cash,Conventional,FHA,VA Loan
- Road surface type: Paved
Price history
| Date | Event | Price |
|---|---|---|
| 6/12/2026 | Sold | $425,000+6.3%$189/sqft |
Source: PMAR #PM-141073 Report a problem | ||
| 5/13/2026 | Pending sale | $400,000$178/sqft |
Source: PMAR #PM-141073 Report a problem | ||
| 5/8/2026 | Listed for sale | $400,000$178/sqft |
Source: PMAR #PM-141073 Report a problem | ||
Public tax history
| Year | Property taxes | Tax assessment |
|---|---|---|
| 2026 | $6,910 +1.6% | $172,830 |
| 2025 | $6,803 +4.7% | $172,830 |
| 2024 | $6,499 +4.6% | $172,830 |
| 2023 | $6,211 -1.3% | $172,830 |
| 2022 | $6,294 | $172,830 |
| 2021 | $6,294 +1.5% | $172,830 |
| 2020 | $6,199 -33.8% | $172,830 +287.1% |
| 2019 | $9,364 | $44,650 |
| 2018 | $9,364 | $44,650 |
| 2017 | $9,364 +4.8% | $44,650 |
| 2016 | $8,937 | $44,650 |
| 2015 | -- | $44,650 |
| 2014 | -- | $44,650 |
| 2013 | -- | $44,650 |
| 2012 | -- | $44,650 |
| 2011 | -- | $44,650 |
| 2010 | -- | $44,650 |
| 2008 | -- | $44,650 |
| 2007 | -- | $44,650 |
| 2006 | -- | $44,650 |
| 2005 | -- | $44,650 |
Find assessor info on the county website
Neighborhood: 18302
Nearby homes
- $469,2004 bd4 ba3.6k sqft526 Eagle Dr, East Stroudsburg, PA 18302Off Market
- $424,8003 bd3 ba2k sqft524 Eagle Dr, East Stroudsburg, PA 18302Off Market
- $410,0004 bd4 ba3.1k sqft389 Rolling Hills Dr, East Stroudsburg, PA 18302Sold
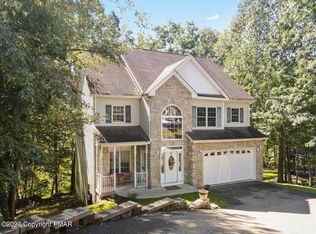
- $320,7004 bd2 ba1.9k sqft522 Eagle Dr, East Stroudsburg, PA 18302Off Market
- $497,4004 bd4 ba3k sqft529 Eagle Dr, East Stroudsburg, PA 18302Off Market
- $415,0004 bd3 ba2.5k sqft540 Eagle Dr, East Stroudsburg, PA 18302Sold
- $512,2005 bd4 ba4.2k sqft387 Rolling Hills Dr, East Stroudsburg, PA 18302Off Market
- $42,2102 bd2 ba1.9k sqft537 Eagle Dr, East Stroudsburg, PA 18302Off Market
Nearby schools
GreatSchools rating
- 5/10Resica El SchoolGrades: K-5Distance: 0.7 mi
- 4/10Lehman Intermediate SchoolGrades: 6-8Distance: 13.8 mi
- 4/10East Stroudsburg Senior High School NorthGrades: 9-12Distance: 8.8 mi
Get a cash offer in 3 minutes
Find out how much your home could sell for in as little as 3 minutes with a no-obligation cash offer.
Estimated market value
$426,800
Get a cash offer in 3 minutes
Find out how much your home could sell for in as little as 3 minutes with a no-obligation cash offer.
Estimated market value
$426,800
- Pennsylvania
- Monroe County
- East Stroudsburg
- 18302
- 366 Rolling Hills Dr
Nearby cities
Nearby zip codes
Other East Stroudsburg Topics
- Apartments for Rent in 18302
- Houses for Sale in 18302
- Houses for Rent in 18302
- 18302 Real Estate
- East Stroudsburg Condos
- Houses for Sale in East Stroudsburg
- Newest Listings in East Stroudsburg
- East Stroudsburg Home Values
- East Stroudsburg Real Estate Agents
- East Stroudsburg Refinance
- East Stroudsburg Mortgage Rates
