Easy living on 18+ acres in a country setting! This ranch style home provides single-level living w/ 3 bedrooms and 2 baths. Just shy of 1,600 square feet, this home features an open concept living room/dining room/kitchen as well as a primary bedroom w/ its own bathroom! This one-owner house is in excellent condition inside & out and offers a blank canvas for its next owner to add their own personal touches! You will LOVE the convenient 1st floor laundry and the screened-in back porch- perfect for your morning coffee! Features a woodstove in the living room & basement which provides a comfortable and alternative heat source. Garnish your own firewood from your own land (the 18+ acres is mostly wooded.) The attached 2-car garage provides an efficient entry into the home. Located in the Greenwich Schools! Nice, country location yet only minutes to the Village of Greenwich where you'll find a variety of shops, cafes, restaurants, brewery, library and more! Only 30 minutes to Saratoga Springs (famous for its horse racing), 35 minutes to Glens Falls, 50 min to Troy and 55 min to Albany. Close to all that Vermont has to offer! SPECTRUM high-speed internet available. Setup a private showing soon! Showings start Wed 7/8.
Pending
Price cut: $20K (7/31)
$419,999
366 Ryan Road, Greenwich, NY 12834
3beds
1,578sqft
Single Family Residence, Residential
Built in 1981
18.34 Acres Lot
$401,900 Zestimate®
$266/sqft
$-- HOA
What's special
Ranch style homeSingle-level living
- 83 days
- 88
- 1
Likely to sell faster than
Zillow last checked:
Listing updated:
Listed by:
KW Platform 518-724-5800,
Norman J Benjamin 518-888-4309,
Abbey McCormick 518-573-5575,
KW Platform
Source: Global MLS,MLS#: 202621125
Facts & features
Interior
Bedrooms & bathrooms
- Bedrooms: 3
- Bathrooms: 2
- Full bathrooms: 2
Primary bedroom
- Level: First
Bedroom
- Level: First
Bedroom
- Level: First
Primary bathroom
- Level: First
Full bathroom
- Level: First
Kitchen
- Level: First
Living room
- Description: Combined Dining Room
- Level: First
Heating
- Electric, Wood Stove
Cooling
- None
Appliances
- Included: Dishwasher, Dryer, Electric Water Heater, Microwave, Range, Refrigerator, Washer
- Laundry: Main Level
Features
- Built-in Features
- Flooring: Vinyl, Carpet, Linoleum
- Doors: Sliding Doors
- Basement: Full
- Number of fireplaces: 1
- Fireplace features: Living Room
Interior area
- Total structure area: 1,578
- Total interior livable area: 1,578 sqft
- Finished area above ground: 1,578
- Finished area below ground: 0
Video & virtual tour
Property
Parking
- Total spaces: 6
- Parking features: Stone, Driveway, Garage Door Opener
- Garage spaces: 2
- Has uncovered spaces: Yes
Features
- Patio & porch: Rear Porch, Screened, Enclosed, Front Porch
- Exterior features: None
- Fencing: None
- Has view: Yes
- View description: Pasture
Lot
- Size: 18.34 Acres
- Features: Private, Road Frontage, Sloped, Wooded
Details
- Additional structures: Shed(s)
- Parcel number: 533489 222.15.6
- Special conditions: Standard
- Other equipment: None
Construction
Type & style
- Home type: SingleFamily
- Architectural style: Ranch
- Property subtype: Single Family Residence, Residential
Materials
- Shingle Siding
- Foundation: Concrete Perimeter
- Roof: Asphalt
Condition
- New construction: No
- Year built: 1981
Utilities & green energy
- Sewer: Septic Tank
Community & HOA
HOA
- Has HOA: No
Location
- Region: Greenwich
Financial & listing details
- Price per square foot: $266/sqft
- Tax assessed value: $350,000
- Annual tax amount: $7,356
- Date on market: 7/7/2026
- Listing terms: Other
Estimated market value
$401,900
$382,000 - $422,000
$2,330/mo
Price history
| Date | Event | Price |
|---|---|---|
| 8/24/2026 | Pending sale | $419,999$266/sqft |
Source:  Global MLS #202621125 Report a problem Global MLS #202621125 Report a problem | ||
| 7/31/2026 | Price change | $419,999-4.5%$266/sqft |
Source: Global MLS #202621125 Report a problem | ||
| 7/7/2026 | Listed for sale | $439,999+225.7%$279/sqft |
Source: Global MLS #202621125 Report a problem | ||
| 12/17/2004 | Sold | $135,100$86/sqft |
Source: Agent Provided Report a problem | ||
Public tax history
| Year | Property taxes | Tax assessment |
|---|---|---|
| 2025 | -- | $350,000 +11.5% |
| 2024 | -- | $314,000 +14.2% |
| 2023 | -- | $275,000 +4.4% |
| 2022 | -- | $263,500 +31.6% |
| 2021 | -- | $200,300 |
| 2020 | -- | $200,300 |
| 2019 | -- | $200,300 |
| 2018 | -- | $200,300 |
| 2017 | $4,996 | $200,300 |
| 2016 | -- | $200,300 +1.1% |
| 2015 | -- | $198,200 +1% |
| 2014 | -- | $196,200 |
| 2013 | -- | $196,200 |
| 2012 | -- | $196,200 -1.1% |
| 2011 | -- | $198,300 -6% |
| 2010 | -- | $211,000 -4.1% |
| 2009 | -- | $220,100 |
| 2008 | -- | $220,100 +12% |
| 2007 | -- | $196,500 +12% |
| 2006 | -- | $175,400 +13.7% |
| 2005 | -- | $154,300 +15.5% |
| 2004 | -- | $133,600 |
| 2003 | -- | $133,600 +9.9% |
| 2002 | -- | $121,600 |
| 2001 | -- | $121,600 |
| 2000 | -- | $121,600 |
Find assessor info on the county website
Monthly payment
Climate risks
Neighborhood: 12834
Nearby schools
Schools provided by the listing agent
- Elementary: Greenwich
- High: Greenwich
Source: Global MLS. This data may not be complete. We recommend contacting the local school district to confirm school assignments for this home.

Similar homes
- $450,0004 bd2 ba1.8k sqft674 Dunbar Road, Greenwich, NY 12834Active
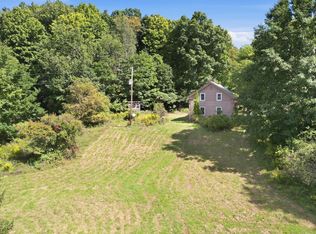 MLS ID #202626082, Stephanie Woodard, Listing by: Simply Woodard Real Estate LLC. Global MLS
 - $425,0003 bd2 ba1.6k sqft497 Turnpike Road, Buskirk, NY 12028Active
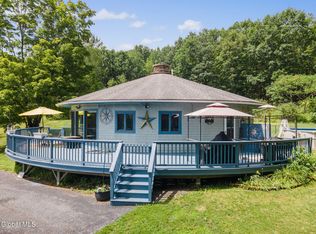 MLS ID #202623118, Renee Elie, Listing by: Berkshire Hathaway Home Services Blake. Global MLS
 - $264,0003 bd2 ba1.6k sqft1022 State Route 29, Greenwich, NY 12834Active
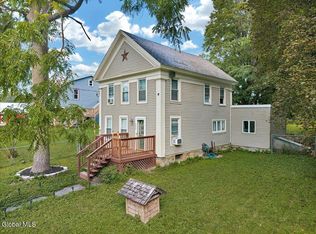 MLS ID #202624371, Kristen Shwen, Listing by: Miranda Real Estate Group Inc. Global MLS
 - $299,9004 bd2 ba1.8k sqft1 Cambridge Road, Greenwich, NY 12834Active
 MLS ID #202622714, Dylan M Guido, Listing by: Pro Realty Connection LLC. Global MLS
