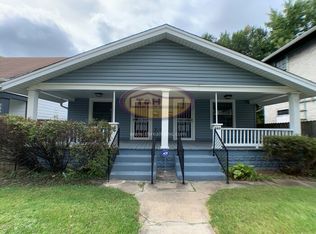
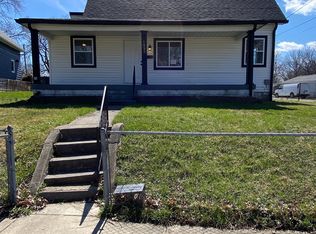
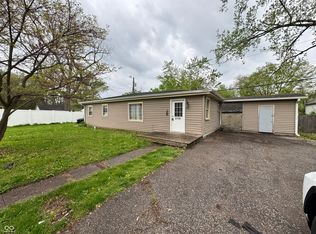
Charming bungalow-style home in an established neighborhood offering classic character and everyday convenience. This 1.5-story residence features a functional layout with comfortable living spaces, well-sized bedrooms, and a versatile upper level ideal for additional living or storage. The home sits on a mature city lot with shade trees and a welcoming front porch, perfect for relaxing outdoors. Detached parking and easy-maintenance yard add practicality. Conveniently located near local dining, shopping, parks, and quick access to major commuter routes and downtown Indianapolis. A great opportunity for homeowners or investors looking for value and potential in a well-loved area.
Pending
Price cut: $10K (6/22)
$129,900
366 S Grand Ave, Indianapolis, IN 46219
3beds
1,692sqft
Residential, Single Family Residence
Built in 1900
6,969 Square Feet Lot
$-- Zestimate®
$77/sqft
$-- HOA
What's special
Easy-maintenance yardDetached parkingWell-sized bedroomsVersatile upper levelWelcoming front porchComfortable living spacesMature city lot
- 89 days |
- 628 |
- 73 |
Zillow last checked:
Listing updated:
Listed by:
Isabella Frazier 984-370-6886,
Trelora Realty
Source: MIBOR as distributed by MLS GRID,MLS#: 22097144
Facts & features
Interior
Bedrooms & bathrooms
- Bedrooms: 3
- Bathrooms: 1
- Full bathrooms: 1
- Main level bathrooms: 1
- Main level bedrooms: 3
Primary bedroom
- Level: Main
- Area: 144 Square Feet
- Dimensions: 12x12
Bedroom 2
- Level: Main
- Area: 100 Square Feet
- Dimensions: 10x10
Bedroom 3
- Level: Main
- Area: 100 Square Feet
- Dimensions: 10x10
Kitchen
- Level: Main
- Area: 100 Square Feet
- Dimensions: 10x10
Heating
- Forced Air, Natural Gas
Cooling
- None
Appliances
- Included: Dishwasher, Gas Water Heater, Electric Oven, Refrigerator
Features
- Hardwood Floors, Walk-In Closet(s)
- Flooring: Hardwood
- Basement: Unfinished
Interior area
- Total structure area: 1,692
- Total interior livable area: 1,692 sqft
- Finished area below ground: 0
Property
Parking
- Parking features: None
Features
- Levels: One
- Stories: 1
- Has view: Yes
- View description: Neighborhood
Lot
- Size: 6,969 Square Feet
- Features: City Lot, Sidewalks, Mature Trees
Details
- Parcel number: 491010179094000701
- Horse amenities: None
Construction
Type & style
- Home type: SingleFamily
- Architectural style: Traditional
- Property subtype: Residential, Single Family Residence
Materials
- Aluminum Siding
- Foundation: Block
Condition
- New construction: No
- Year built: 1900
Utilities & green energy
- Water: Public
Community & HOA
Community
- Subdivision: Myers University Place
HOA
- Has HOA: No
Location
- Region: Indianapolis
Financial & listing details
- Price per square foot: $77/sqft
- Tax assessed value: $113,600
- Annual tax amount: $2,741
- Date on market: 4/24/2026
- Cumulative days on market: 91 days
Estimated market value
Not available
Estimated sales range
Not available
Not available
Price history
| Date | Event | Price |
|---|---|---|
| 7/13/2026 | Pending sale | $129,900$77/sqft |
Source:  MIBOR as distributed by MLS GRID #22097144 Report a problem MIBOR as distributed by MLS GRID #22097144 Report a problem | ||
| 6/22/2026 | Price change | $129,900-7.1%$77/sqft |
Source: MIBOR as distributed by MLS GRID #22097144 Report a problem | ||
| 5/31/2026 | Price change | $139,900-3.5%$83/sqft |
Source: MIBOR as distributed by MLS GRID #22097144 Report a problem | ||
| 4/24/2026 | Listed for sale | $144,900+68.5%$86/sqft |
Source: MIBOR as distributed by MLS GRID #22097144 Report a problem | ||
| 11/14/2024 | Listing removed | $1,125-2.2%$1/sqft |
Source: Zillow Rentals Report a problem | ||
| 10/22/2024 | Listed for rent | $1,150+6.5%$1/sqft |
Source: Zillow Rentals Report a problem | ||
| 6/28/2024 | Listing removed | -- |
Source: Zillow Rentals Report a problem | ||
| 6/19/2024 | Listed for rent | $1,080$1/sqft |
Source: Zillow Rentals Report a problem | ||
| 6/11/2024 | Listing removed | -- |
Source: Zillow Rentals Report a problem | ||
| 5/31/2024 | Listed for rent | $1,080+10.2%$1/sqft |
Source: Zillow Rentals Report a problem | ||
| 1/9/2024 | Listing removed | -- |
Source: Zillow Rentals Report a problem | ||
| 12/29/2023 | Price change | $980-6.7%$1/sqft |
Source: Zillow Rentals Report a problem | ||
| 12/15/2023 | Price change | $1,050-12.5%$1/sqft |
Source: Zillow Rentals Report a problem | ||
| 11/22/2022 | Listed for rent | $1,200+60%$1/sqft |
Source: Zillow Rental Manager Report a problem | ||
| 9/29/2022 | Sold | $86,000$51/sqft |
Source: MIBOR as distributed by MLS GRID #21882370 Report a problem | ||
| 9/10/2022 | Pending sale | $86,000-21.8%$51/sqft |
Source: MIBOR as distributed by MLS GRID #21882370 Report a problem | ||
| 3/10/2022 | Listing removed | -- |
Source: MIBOR as distributed by MLS GRID #21827767 Report a problem | ||
| 2/12/2022 | Pending sale | $110,000$65/sqft |
Source: MIBOR as distributed by MLS GRID #21827767 Report a problem | ||
| 2/12/2022 | Listed for sale | $110,000$65/sqft |
Source: MIBOR as distributed by MLS GRID #21827767 Report a problem | ||
| 12/30/2021 | Listing removed | -- |
Source: MIBOR as distributed by MLS GRID #21827767 Report a problem | ||
| 12/30/2021 | Listed for sale | $110,000$65/sqft |
Source: MIBOR as distributed by MLS GRID #21827767 Report a problem | ||
| 12/7/2021 | Pending sale | $110,000$65/sqft |
Source: MIBOR as distributed by MLS GRID #21827767 Report a problem | ||
| 12/7/2021 | Listed for sale | $110,000+400%$65/sqft |
Source: MIBOR as distributed by MLS GRID #21827767 Report a problem | ||
| 10/25/2019 | Listing removed | $750 |
Source: Moudy & Co. Report a problem | ||
| 10/11/2019 | Price change | $750-11.8% |
Source: Moudy & Co. Report a problem | ||
| 9/24/2019 | Listed for rent | $850$1/sqft |
Source: Moudy & Co. Report a problem | ||
| 7/15/2011 | Sold | $22,000-63.5%$13/sqft |
Source: Public Record Report a problem | ||
| 2/5/2008 | Sold | $60,351+146.3%$36/sqft |
Source: Public Record Report a problem | ||
| 1/3/2003 | Sold | $24,500$14/sqft |
Source: MIBOR as distributed by MLS GRID #2233974 Report a problem | ||
Public tax history
| Year | Property taxes | Tax assessment |
|---|---|---|
| 2025 | $2,067 +0% | $113,600 +30.4% |
| 2024 | $2,066 +10.8% | $87,100 |
| 2023 | $1,865 +18% | $87,100 +10.3% |
| 2022 | $1,580 +9.5% | $79,000 +15.3% |
| 2021 | $1,443 +8% | $68,500 +10% |
| 2020 | $1,336 +15.6% | $62,300 +10.1% |
| 2019 | $1,155 +9.9% | $56,600 +16.7% |
| 2018 | $1,051 +21% | $48,500 +1% |
| 2017 | $869 +4.4% | $48,000 +23.4% |
| 2016 | $833 +2.7% | $38,900 +3.7% |
| 2014 | $811 -20% | $37,500 |
| 2013 | $1,014 | $37,500 -17% |
| 2012 | $1,014 | $45,200 +21.5% |
| 2011 | -- | $37,200 -13.7% |
| 2010 | $896 -5.9% | $43,100 -3.6% |
| 2009 | $953 | $44,700 -12% |
| 2007 | -- | $50,800 +10.2% |
| 2006 | -- | $46,100 |
| 2005 | -- | $46,100 |
| 2004 | -- | $46,100 |
| 2003 | -- | $46,100 +94.5% |
| 2002 | -- | $23,700 +200% |
| 2001 | -- | $7,900 |
Find assessor info on the county website
Monthly payment
Est. payment
Payment breakdown
Explore the cost of this home by adjusting the details. Changes won't be saved.Climate risks
Neighborhood: Irvington
Nearby schools
GreatSchools rating
- 4/10Christian Park School 82Grades: PK-5Distance: 0.4 mi
- 4/10Francis W. Parker School 56Grades: PK-8Distance: 3.9 mi
- 1/10Arsenal Technical High SchoolGrades: 9-12Distance: 3 mi
Schools provided by the listing agent
- Elementary: Christian Park School 82
- High: Arsenal Technical High School
Source: MIBOR as distributed by MLS GRID. This data may not be complete. We recommend contacting the local school district to confirm school assignments for this home.
- $140,1002 bd1 ba1k sqft362 S Grand Ave, Indianapolis, IN 46219Off Market
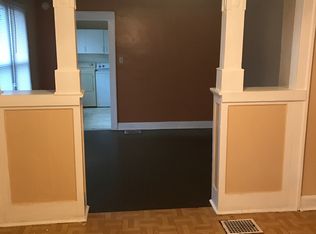
- $111,5001 bd1 ba750 sqft370 S Grand Ave, Indianapolis, IN 46219Off Market
- $222,3002 bd1 ba1k sqft360 S Grand Ave, Indianapolis, IN 46219Off Market
- $137,5002 bd2 ba576 sqft368 S Grand Ave, Indianapolis, IN 46219Off Market
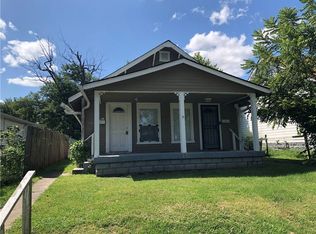
- $117,8003 bd-- ba936 sqft402 S Grand Ave, Indianapolis, IN 46219Off Market
- $194,4003 bd2 ba1.2k sqft369 S Grand Ave, Indianapolis, IN 46219Off Market
- $205,0002 bd1 ba816 sqft5125 E Burgess Ave, Indianapolis, IN 46219Sold
- $126,0002 bd1 ba816 sqft5127 Burgess Ave, Indianapolis, IN 46219Off Market
A local agent can set up tours, give advice and negotiate with sellers.
Similar homes
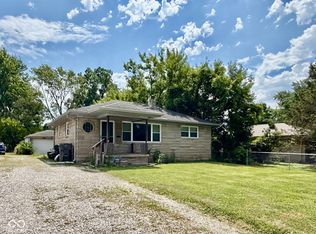
- $139,9002 bd1 ba1.8k sqft305 N Eaton Ave, Indianapolis, IN 46219Active
 MLS ID #22115561, Darrin Galyean, My Agent. MIBOR as distributed by MLS GRID
 - $120,0003 bd1 ba954 sqft5931 Rawles Ave, Indianapolis, IN 46219Active
 MLS ID #22055604, Maxwell Richter, Wilmoth Group. MIBOR as distributed by MLS GRID
 - $130,0003 bd2 ba1.9k sqft1518 N Ewing St, Indianapolis, IN 46201For Sale

 MLS ID #841686, Keri Hir, Keri Hir. NIRA as distributed by MLS GRID
 - $135,0003 bd1 ba918 sqft3730 Carson Ave, Indianapolis, IN 46227Active
 MLS ID #22088457, Tak-Po Fong, Double Realty LLC. MIBOR as distributed by MLS GRID
 - $120,0006 bd2 ba1.8k sqft2905 N Sherman Dr, Indianapolis, IN 46218ActiveMLS ID #22113897, Heather Clemmons, Starr Real Estate LLC. MIBOR as distributed by MLS GRID
- $125,0003 bd1 ba1.5k sqft3549 N Linwood Ave, Indianapolis, IN 46218ActiveMLS ID #22109674, Edwin Watson, Triple E Realty, LLC. MIBOR as distributed by MLS GRID
- $129,9002 bd2 ba2.2k sqft3837 English Ave, Indianapolis, IN 46201ActiveMLS ID #22107918, Jeff Davis, Berkshire Hathaway Home. MIBOR as distributed by MLS GRID
- $170,0003 bd1 ba1.6k sqft6742 E Michigan St, Indianapolis, IN 46219ActiveMLS ID #22113433, Teresa Ashmore, T&H Realty Services, Inc.. MIBOR as distributed by MLS GRID
- $129,9004 bd2 ba2.2k sqft2403 N Parker Ave, Indianapolis, IN 46218ActiveMLS ID #22102347, Brian Williams, Carpenter, REALTORS®. MIBOR as distributed by MLS GRID
- $140,0003 bd1 ba953 sqft3449 Boulevard Pl, Indianapolis, IN 46203ActiveMLS ID #22115645, Jordan Stamper, @properties. MIBOR as distributed by MLS GRID
- $130,0002 bd1 ba1.4k sqft1133 N Parker Ave, Indianapolis, IN 46201ActiveMLS ID #22093685, Edwin Watson, Triple E Realty, LLC. MIBOR as distributed by MLS GRID
- $130,0003 bd1 ba1k sqft1622 Cruft St, Indianapolis, IN 46203ActiveMLS ID #22095761, Carrie Clark, Weichert Realtors EPG. MIBOR as distributed by MLS GRID
- $139,9003 bd2 ba1.8k sqft3520 N Grant Ave, Indianapolis, IN 46218ActiveMLS ID #22079738, Lloyd Manning, Four Seasons Realty Group LLC. MIBOR as distributed by MLS GRID
- $125,0002 bd1 ba1.2k sqft28 N Denny St, Indianapolis, IN 46201ActiveMLS ID #22098309, Patrick McNeill, Ask Pat About Real Estate. MIBOR as distributed by MLS GRID
- $159,9003 bd2 ba1.2k sqft3722 Celtic Dr, Indianapolis, IN 46235ActiveMLS ID #22115676, Michael Bounds, Thrive Real Estate. MIBOR as distributed by MLS GRID
- $119,9002 bd1 ba1.2k sqft1852 N Audubon Rd, Indianapolis, IN 46218ActiveMLS ID #22073194, Carolyn Gonzalez, AMR Real Estate LLC. MIBOR as distributed by MLS GRID
- $125,0002 bd2 ba1.5k sqft618 N Rural St, Indianapolis, IN 46201ActiveMLS ID #22108413, Doug Fredbeck, Keller Williams Indpls Metro N. MIBOR as distributed by MLS GRID
- $127,0002 bd1 ba1.4k sqft3062 N Temple Ave, Indianapolis, IN 46218ActiveMLS ID #22108400, Ragan Matthews, BlackMatt Realty Group, LLC. MIBOR as distributed by MLS GRID
- $119,9004 bd1 ba1.6k sqft608 N Lasalle St, Indianapolis, IN 46201ActiveMLS ID #22084235, Max Moore, @properties. MIBOR as distributed by MLS GRID
- $120,0003 bd3 ba2.5k sqft3701 N Parker Ave, Indianapolis, IN 46218ActiveMLS ID #22110919, Tatyana Nelson, Indiana Homestore, LLC. MIBOR as distributed by MLS GRID
