Skip main navigation
Closed
  • $357,500

    366 S Prospect Ave, Bartlett, IL 60103

    3beds
    1,609sqft
    Townhouse, Single Family Residence
    Built in 2008
    1,929 Square Feet Lot
    $377,500 Zestimate®
    $222/sqft
    $2,873 Estimated rent

    Home value

    $377,500

    $340,000 - $423,000

    $2,873/mo

    Zestimate® history
    Loading
    Loading...

    Owner options

    List your home for rent

    $2,873/mo

    Rent Zestimate®

    Find your next renter with Zillow Rental Manager. Plus, with online applications, you can quickly screen prospective tenants – for free.

    Learn more

    $2,873/mo

    Rent Zestimate®

    Refinance and save

    $2,689/mo

    Est. payment

    Refinancing to a lower rate could help reduce your monthly payments and save thousands over the life of the loan.

    See today's rates

    $2,689/mo

    Est. payment

    Explore your selling options

    Work with a Zillow partner agent

    Leverage their expertise and Zillow's premium Showcase listings to get your home seen by more buyers.

    Get started

    List with your own agent

    Get your home in front of millions of buyers by listing it on Zillow.

    Learn how to do it

    Sell it yourself

    Take full control of how buyers see your home on Zillow by listing For Sale by Owner (FSBO).

    List your home

    What's special

    En-suite bathroomPrivate outdoor patio spaceIsland with seatingLarge separate dining rmDesigner light fixtureSeparate table spaceLaundry room
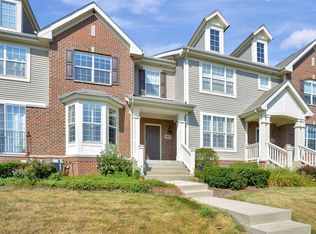
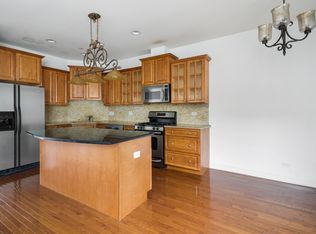
    Welcome to this spacious 2 story, 3 bedroom, 2.1 bath townhome in the desirable community of Asbury Place. Come on in to the gorgeous newly painted interior with a neutral color/decor; it's the perfect blank canvas to execute your own design style. Notice the hardwood floors that run throughout the first floor; the fireplace and natural sunlight in the Living Rm. This home features a large separate Dining Rm with a designer light fixture, that is ideal for entertaining. The kitchen offers a separate table space, an island with seating, maple cabinetry, new durable and beautiful one-of-a-kind quartzite countertops, stainless steel appliances, a new light fixture over the island, a new faucet, and access to the private outdoor patio space, where you can enjoy a summer bbq. Take a look at the powder room with a pedestal sink and designer mirror. The first floor also offers a laundry room complete with washer, dryer, and access to the two car garage. Upstairs you'll find newer carpeting, a hallway bath with a maple cabinet, new quartzite countertop, ceramic tile floor and a shower/bathtub combination. Bedrooms 1 & 2 both have nice sized closets. The primary bedroom features a vaulted ceiling, walk-in closet and en-suite bathroom with a jetted tub! In addition, this home features a partial unfinished basement ready for your personal touches. This home is in an ideal location, close to the train, shopping, dining and the expressway. Enjoy all that Bartlett has to offer; move-in ready, this is a great place to call home!

    Zillow last checked:

    Listing updated:

    Listing courtesy of:

    Edward Hall, CRB,CRS 630-205-4700,

    Baird & Warner,

    Linda Sanzeri 630-772-6883,

    Baird & Warner

    Bought with:

    Manish Shah

    Genex Realty, Inc.

    Source: MRED as distributed by MLS GRID,MLS#: 12357425MLS Logo

    Facts & features

    Interior

    Bedrooms & bathrooms
    • Bedrooms: 3
    • Bathrooms: 3
    • Full bathrooms: 2
    • 1/2 bathrooms: 1
    Primary bedroom
    • Features: Flooring (Carpet), Bathroom (Full)
    • Level: Second
    • Area: 168 Square Feet
    • Dimensions: 12X14
    Bedroom 2
    • Features: Flooring (Carpet), Window Treatments (Blinds)
    • Level: Second
    • Area: 132 Square Feet
    • Dimensions: 12X11
    Bedroom 3
    • Features: Flooring (Carpet), Window Treatments (Blinds)
    • Level: Second
    • Area: 90 Square Feet
    • Dimensions: 9X10
    Dining room
    • Features: Flooring (Hardwood)
    • Level: Main
    • Area: 98 Square Feet
    • Dimensions: 14X7
    Eating area
    • Features: Flooring (Hardwood), Window Treatments (Blinds)
    • Level: Main
    • Area: 99 Square Feet
    • Dimensions: 11X9
    Foyer
    • Level: Main
    • Area: 30 Square Feet
    • Dimensions: 6X5
    Kitchen
    • Features: Kitchen (Eating Area-Breakfast Bar, Eating Area-Table Space, Updated Kitchen), Flooring (Hardwood), Window Treatments (Blinds)
    • Level: Main
    • Area: 120 Square Feet
    • Dimensions: 10X12
    Laundry
    • Level: Main
    • Area: 63 Square Feet
    • Dimensions: 7X9
    Living room
    • Features: Flooring (Hardwood), Window Treatments (Curtains/Drapes)
    • Level: Main
    • Area: 156 Square Feet
    • Dimensions: 12X13
    Walk in closet
    • Level: Second
    • Area: 48 Square Feet
    • Dimensions: 6X8
    Heating
    • Natural Gas, Forced Air
    Cooling
    • Central Air
    Appliances
    • Included: Dishwasher, Refrigerator, Washer, Dryer
    • Laundry: Main Level, Washer Hookup, Gas Dryer Hookup, In Unit
    Features
    • Cathedral Ceiling(s), Storage, Walk-In Closet(s), Granite Counters, Separate Dining Room
    • Flooring: Wood
    • Windows: Window Treatments, Drapes
    • Basement: Unfinished,Partial
    • Number of fireplaces: 1
    • Fireplace features: Gas Log, Gas Starter, Living Room
    Interior area
    • Total structure area: 0
    • Total interior livable area: 1,609 sqft

    Property

    Parking
    • Total spaces: 2
    • Parking features: On Site, Attached, Garage
    • Attached garage spaces: 2
    Accessibility
    • Accessibility features: No Disability Access
    Lot
    • Size: 1,929 sqft
    Details
    • Parcel number: 06353210410000
    • Special conditions: None

    Construction

    Type & style
    • Home type: Townhouse
    • Property subtype: Townhouse, Single Family Residence
    Materials
    • Aluminum Siding, Vinyl Siding, Brick, Cedar
    Condition
    • New construction: No
    • Year built: 2008

    Utilities & green energy

    • Sewer: Public Sewer
    • Water: Lake Michigan

    Community & neighborhood

    Location
    • Region: Bartlett
    • Subdivision: Asbury Place

    HOA & financial

    HOA
    • Has HOA: Yes
    • HOA fee: $165 monthly
    • Services included: Insurance, Lawn Care, Snow Removal

    Other

    Other facts
    • Listing terms: Conventional
    • Ownership: Fee Simple w/ HO Assn.

    Price history

    DateEventPrice
    6/30/2025Sold$357,500-3.1%$222/sqft
    Source: MRED as distributed by MLS GRID #12357425 Report a problem
    5/31/2025Contingent$369,000$229/sqft
    Source: MRED as distributed by MLS GRID #12357425 Report a problem
    5/10/2025Listed for sale$369,000+15.3%$229/sqft
    Source: MRED as distributed by MLS GRID #12357425 Report a problem
    6/20/2019Listing removed$1,850$1/sqft
    Source: Coldwell Banker Residential Brokerage - Hinsdale Village #10386796 Report a problem
    5/21/2019Listed for rent$1,850$1/sqft
    Source: Coldwell Banker Residential Brokerage - Hinsdale Village #10386796 Report a problem
    6/11/2018Listing removed$1,850$1/sqft
    Source: Coldwell Banker Residential Brokerage - Hinsdale Village #09964102 Report a problem
    5/27/2018Listed for rent$1,850+8.9%$1/sqft
    Source: Coldwell Banker Residential #09964102 Report a problem
    5/3/2014Listing removed$1,699$1/sqft
    Source: RE/MAX Central Report a problem
    4/7/2014Price change$1,699-2.9%$1/sqft
    Source: RE/MAX Central Report a problem
    3/9/2014Listed for rent$1,750$1/sqft
    Source: RE/MAX Central Report a problem
    8/14/2008Listing removed$319,900$199/sqft
    Source: Visual Tour #06909169 Report a problem
    5/30/2008Listed for sale$319,900+20.5%$199/sqft
    Source: Visual Tour #06909169 Report a problem
    5/6/2005Sold$265,500$165/sqft
    Source: Public Record Report a problem

    Public tax history

    YearProperty taxesTax assessment
    2024-- $27,000
    2023$7,497 +4%$27,000
    2022$7,212 +10.9%$27,000 +29.6%
    2021$6,504 +0%$20,833
    2020$6,501 +0.5%$20,833 -10%
    2019$6,466 -5.2%$23,148 +2.8%
    2018$6,820 +1.4%$22,512
    2017$6,726 +2.4%$22,512
    2016$6,568 -1.3%$22,512 +5.3%
    2015$6,652 +1%$21,379
    2014$6,587 +4.3%$21,379
    2013$6,314 -4.4%$21,379 -11.1%
    2012$6,601 +6.7%$24,058
    2011$6,188 +16.2%$24,058
    2010$5,324 -7.4%$24,058 -16.9%
    2009$5,752 +14.1%$28,951 -7%
    2008$5,040 -27%$31,131
    2007$6,907 +69.1%$31,131 +71.5%
    2006$4,084 $18,155

    Find assessor info on the county website

    Neighborhood: 60103

    Nearby schools

    GreatSchools rating
    Schools provided by the listing agent
    • District: 46

    Source: MRED as distributed by MLS GRID. This data may not be complete. We recommend contacting the local school district to confirm school assignments for this home.

    Get a cash offer in 3 minutes
    Find out how much your home could sell for in as little as 3 minutes with a no-obligation cash offer.
    Estimated market value
    $377,500
    Get a cash offer in 3 minutes
    Find out how much your home could sell for in as little as 3 minutes with a no-obligation cash offer.
    Estimated market value
    $377,500