Skip main navigation
Sold co op member
  • $322,500

    366 Savanna Plains Dr, Spartanburg, SC 29307

    3beds
    1,620sqft
    Single Family Residence
    Built in 2002
    5,662 Square Feet Lot
    $321,100 Zestimate®
    $199/sqft
    $1,848 Estimated rent

    Home value

    $321,100

    $299,000 - $344,000

    $1,848/mo

    Zestimate® history
    Loading
    Loading...

    Owner options

    List your home for rent

    $1,848/mo

    Rent Zestimate®

    Find your next renter with Zillow Rental Manager. Plus, with online applications, you can quickly screen prospective tenants – for free.

    Learn more

    $1,848/mo

    Rent Zestimate®

    Refinance and save

    $1,989/mo

    Est. payment

    Refinancing to a lower rate could help reduce your monthly payments and save thousands over the life of the loan.

    See today's rates

    $1,989/mo

    Est. payment

    Explore your selling options

    Work with a Zillow partner agent

    Leverage their expertise and Zillow's premium Showcase listings to get your home seen by more buyers.

    Get started

    List with your own agent

    Get your home in front of millions of buyers by listing it on Zillow.

    Learn how to do it

    Sell it yourself

    Take full control of how buyers see your home on Zillow by listing For Sale by Owner (FSBO).

    List your home

    What's special

    Welcoming front porchRaised sit-down breakfast barPrivately situated screened porchBeautiful wood floorsHuge walk-in closet
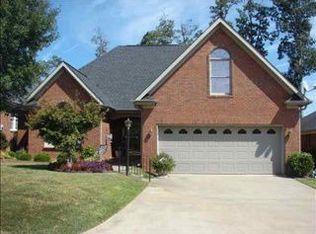
    Charming Cottage-style home located in one of Spartanburg's lovely Eastside neighborhoods. A welcoming front porch leads to the entrance of this lovely home. A Dining area with great natural light opens to a gracious living room with FP with gas logs and beautiful built-in cabinets. This home features numerous floor to ceiling windows with transoms both over the door and the windows. Crown molding in some of the gathering areas. Open, functional floorplan with a raised sit-down breakfast bar. The spacious Kitchen features a built-in desk, a pantry, and all "Stainless" Appliances installed in May 2023. Beautiful wood floors in gathering areas and a bedroom. The large master suite has a walk-in shower (with seat), jetted tub, double vanities, and HUGE walk-in Closet. Permanent staircase to unfinished large room and Attic which is 600+ Sq Ft that could be converted to finished space if desired. Enjoy your morning coffee on the privately situated screened porch that opens onto a very large patio and lovely back yard. New paint and new carpet in the master, ready to move in before the holidays!

    Zillow last checked:

    Listing updated:

    Listed by:

    Teresa Page 864-316-5929,

    RE/MAX Executive Spartanburg

    Bought with:

    Marshall Jordan, SC

    Coldwell Banker Caine Real Est

    Source: SAR as distributed by MLS GRID,MLS#: 330613MLS Logo

    Facts & features

    Interior

    Bedrooms & bathrooms
    • Bedrooms: 3
    • Bathrooms: 2
    • Full bathrooms: 2
    • Main level bathrooms: 2
    • Main level bedrooms: 3
    Rooms
    • Room types: Attic, Bonus, Main Fl Master Bedroom, Other/See Remarks, Unfinished Space
    Primary bedroom
    • Level: First
    • Area: 204
    • Dimensions: 17x12
    Bedroom 2
    • Level: First
    • Area: 110
    • Dimensions: 11x10
    Bedroom 3
    • Level: First
    • Area: 110
    • Dimensions: 11x10
    Dining room
    • Level: First
    • Area: 132
    • Dimensions: 12x11
    Kitchen
    • Level: First
    • Area: 143
    • Dimensions: 13x11
    Laundry
    • Level: First
    • Area: 28
    • Dimensions: 4x7
    Living room
    • Level: First
    • Area: 324
    • Dimensions: 18x18
    Other
    • Description: master bath
    • Level: First
    • Area: 110
    • Dimensions: 11x10
    Other
    • Description: unfinished FROG
    • Level: Second
    • Dimensions: 600 sq ft
    Patio
    • Level: First
    • Area: 216
    • Dimensions: 18x12
    Screened porch
    • Level: First
    • Area: 180
    • Dimensions: 10x18
    Heating
    • Forced Air, Heat Pump, Gas - Natural
    Cooling
    • Heat Pump, Electricity
    Appliances
    • Included: Dishwasher, Disposal, Microwave, Electric Range, Range - Smooth Top, Free-Standing Range, Range Hood, Range, Refrigerator, Electric Water Heater
    • Laundry: 1st Floor, Laundry Closet, Electric Dryer Hookup, Stackable Accommodating, Washer Hookup
    Features
    • Ceiling Fan(s), Cathedral Ceiling(s), Attic Stairs Fixed, Fireplace, Laminate Counters, Bookcases, Open Floorplan, Split Bedroom Plan, Pantry
    • Flooring: Carpet, Ceramic Tile, Hardwood
    • Doors: Storm Door(s)
    • Windows: Window Treatments
    • Basement: Radon Mitigation System
    • Attic: Permanent Stairs,Storage
    • Number of fireplaces: 1
    • Fireplace features: Gas Log
    Interior area
    • Total interior livable area: 1,620 sqft
    • Finished area above ground: 1,620
    • Finished area below ground: 0

    Property

    Parking
    • Total spaces: 2
    • Parking features: Attached, 2 Car Attached, Garage Door Opener, Garage, Attached Garage
    • Attached garage spaces: 2
    • Has uncovered spaces: Yes
    Features
    • Levels: One
    • Stories: 1
    • Patio & porch: Patio, Porch, Screened
    • Exterior features: Aluminum/Vinyl Trim
    • Spa features: Bath
    Lot
    • Size: 5,662 Square Feet
    • Dimensions: 55 x 100 x 55 x 100
    • Features: Level
    • Topography: Level
    Details
    • Parcel number: 7140200414
    • Special conditions: None
    • Other equipment: Irrigation Equipment

    Construction

    Type & style
    • Home type: SingleFamily
    • Architectural style: Cottage
    • Property subtype: Single Family Residence
    Materials
    • Brick Veneer, Vinyl Siding
    • Foundation: Slab
    • Roof: Architectural
    Condition
    • New construction: No
    • Year built: 2002
    Details
    • Builder name: Action Builders

    Utilities & green energy

    • Electric: Duke
    • Gas: PNG
    • Sewer: Public Sewer
    • Water: Public, SWS

    Community & HOA

    Community
    • Features: Common Areas, Street Lights, Lawn, Lake
    • Security: Smoke Detector(s)
    • Subdivision: Roberts Meadows
    HOA
    • Has HOA: Yes
    • Amenities included: Street Lights
    • Services included: Common Area, Lawn Service
    • HOA fee: $70 monthly
    Location
    • Region: Spartanburg

    Financial & listing details

    • Price per square foot: $199/sqft
    • Tax assessed value: $326,000
    • Annual tax amount: $1,914
    • Date on market: 11/6/2025
    • Cumulative days on market: 103 days

    Price history

    DateEventPrice
    3/16/2026Sold$322,500-2%$199/sqft
    Source: SAR as distributed by MLS GRID #330613 Report a problem
    2/17/2026Pending sale$329,000$203/sqft
    Source: SAR as distributed by MLS GRID #330613 Report a problem
    1/28/2026Price change$329,000-2.9%$203/sqft
    Source: SAR as distributed by MLS GRID #330613 Report a problem
    11/6/2025Listed for sale$339,000+4%$209/sqft
    Source: SAR as distributed by MLS GRID #330613 Report a problem
    9/23/2024Sold$326,000+13.4%$201/sqft
    Source: SAR as distributed by MLS GRID #314346 Report a problem
    8/13/2024Pending sale$287,500$177/sqft
    Source: SAR as distributed by MLS GRID #314346 Report a problem
    8/8/2024Listed for sale$287,500+73.7%$177/sqft
    Source: SAR as distributed by MLS GRID #314346 Report a problem
    5/24/2012Sold$165,500-1.5%$102/sqft
    Source: Public Record Report a problem
    2/26/2012Listed for sale$168,000+1.8%$104/sqft
    Source: Coldwell Banker Caine #200784 Report a problem
    12/31/2002Sold$165,000+900%$102/sqft
    Source: Public Record Report a problem
    12/1/1999Sold$16,500$10/sqft
    Source: Public Record Report a problem

    Public tax history

    YearProperty taxesTax assessment
    2025-- $13,040 +58.4%
    2024$1,914 +3%$8,231
    2023$1,858 $8,231 +15%
    2022-- $7,158
    2021-- $7,158
    2020-- $7,158
    2019-- $7,158
    2018$1,544 $7,158 +15%
    2017$1,544 +17.5%$6,224
    2016$1,314 $6,224
    2015$1,314 +4.6%$6,224
    2014$1,256 $6,224
    2013-- $6,224
    2012-- --
    2011-- $6,568 -8.2%
    2010-- $7,153
    2009-- $7,153
    2008-- $7,153 +15%
    2006$1,132 $6,220
    2005-- $6,220
    2004$1,103 +44.2%$6,220
    2003$765 $6,220 +591.1%
    2002-- $900
    2001$271 $900
    2000-- $900
    Find assessor info on the county website

    Neighborhood: 29307

    Nearby schools

    GreatSchools rating
    Schools provided by the listing agent
    • Elementary: 7-Jesse Boyd
    • Middle: 7-McCracken
    • High: 7-Spartanburg

    Source: SAR as distributed by MLS GRID. This data may not be complete. We recommend contacting the local school district to confirm school assignments for this home.

    Get a cash offer in 3 minutes
    Find out how much your home could sell for in as little as 3 minutes with a no-obligation cash offer.
    Estimated market value
    $321,100
    Get a cash offer in 3 minutes
    Find out how much your home could sell for in as little as 3 minutes with a no-obligation cash offer.
    Estimated market value
    $321,100