Skip main navigation
Sold for $655,000
  • $655,000

    366 Saw Mill River Road, Millwood, NY 10546

    3beds
    1,417sqft
    Single Family Residence, Residential
    Built in 1928
    9,583.2 Square Feet Lot
    $706,500 Zestimate®
    $462/sqft
    $4,588 Estimated rent

    Home value

    $706,500

    Estimated sales range

    Not available

    $4,588/mo

    Zestimate® history
    Loading
    Loading...

    Owner options

    List your home for rent

    $4,588/mo

    Rent Zestimate®

    Find your next renter with Zillow Rental Manager. Plus, with online applications, you can quickly screen prospective tenants – for free.

    Learn more

    $4,588/mo

    Rent Zestimate®

    Refinance and save

    $4,351/mo

    Est. payment

    Refinancing to a lower rate could help reduce your monthly payments and save thousands over the life of the loan.

    See today's rates

    $4,351/mo

    Est. payment

    Explore your selling options

    Work with a Zillow partner agent

    Leverage their expertise and Zillow's premium Showcase listings to get your home seen by more buyers.

    Get started

    List with your own agent

    Get your home in front of millions of buyers by listing it on Zillow.

    Learn how to do it

    Sell it yourself

    Take full control of how buyers see your home on Zillow by listing For Sale by Owner (FSBO).

    List your home

    What's special

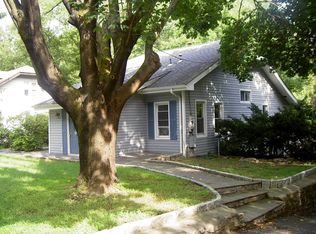
    Charming 3 bedroom Colonial in Chappaqua Schools! The interior has been freshly painted, new oil tank (December 2024), oak floors and many updates make this home move-in ready! Welcoming charming covered front porch starts the tour of this home. Light-filled living room with a fireplace as you enter adds to the charm. A spacious dining room, remodeled kitchen with side door entry and coat closet complete this level. Upstairs has a primary bedroom and two additional bedrooms with a full hall bath. A room perfect for a home awaits you for flexible work schedules. The lower level includes laundry, 2 large storage rooms and door out to driveway and rear yard. This home has lovely curb appeal, flat rear land, air conditioned rooms, optional spaces all in the Chappaqua School District! Topped off with annual taxes of $12,601 and sewer make this a real winner! Schedule your tour today for a real treat . Square footage of lower level not included in total square footage.

    Zillow last checked:

    Listing updated:

    Listed by:

    Susan Myers 914-522-6398,

    William Raveis-New York, LLC 914-238-0505

    Bought with:

    Sena Baron, 30BA0798899

    William Raveis-New York, LLC

    Source: OneKey® MLS as distributed by MLS GRID,MLS#: 806045MLS Logo

    Facts & features

    Interior

    Bedrooms & bathrooms
    • Bedrooms: 3
    • Bathrooms: 2
    • Full bathrooms: 1
    • 1/2 bathrooms: 1
    Primary bathroom
    • Level: Second
    Bathroom 1
    • Description: Full hall Bath
    • Level: Second
    Basement
    • Description: Laundry and 2 large storage areas
    • Level: Basement
    Dining room
    • Description: Just off the Living room with direct access to kitchen and view of rear yard
    • Level: First
    Kitchen
    • Description: Updated with a side door to Driveway
    • Level: First
    Laundry
    • Level: Basement
    Living room
    • Description: Light filled room with a fireplace and entrance to Dining Room
    • Level: First
    Heating
    • Hot Water
    Cooling
    • Ductless
    Appliances
    • Included: Cooktop, Dishwasher, Dryer, Electric Cooktop, Electric Oven, Refrigerator
    Features
    • Granite Counters
    • Windows: Blinds, Double Pane Windows
    • Basement: Finished,Storage Space
    • Attic: Partial
    • Has fireplace: Yes
    Interior area
    • Total structure area: 1,417
    • Total interior livable area: 1,417 sqft

    Property

    Parking
    • Total spaces: 5
    • Parking features: Driveway
    • Has uncovered spaces: Yes
    Features
    • Levels: Three Or More
    • Patio & porch: Porch
    Lot
    • Size: 9,583 sqft
    Details
    • Parcel number: 5536008113223
    • Special conditions: None

    Construction

    Type & style
    • Home type: SingleFamily
    • Architectural style: Colonial
    • Property subtype: Single Family Residence, Residential
    Condition
    • Year built: 1928

    Utilities & green energy

    • Sewer: Public Sewer
    • Water: Public

    Community & neighborhood

    Location
    • Region: Millwood

    Other

    Other facts
    • Listing agreement: Exclusive Right To Sell

    Price history

    DateEventPrice
    4/1/2025Sold$655,000+9.3%$462/sqft
    Source: OneKey® MLS as distributed by MLS GRID #806045 Report a problem
    1/15/2025Pending sale$599,000$423/sqft
    Source: OneKey® MLS as distributed by MLS GRID #806045 Report a problem
    1/9/2025Listing removed$599,000$423/sqft
    Source: William Raveis Real Estate, Mortgage & Insurance #806045 Report a problem
    1/2/2025Listed for sale$599,000+20%$423/sqft
    Source: OneKey® MLS as distributed by MLS GRID #806045 Report a problem
    11/2/2016Listing removed$499,000$352/sqft
    Source: William Raveis Real Estate #4633166 Report a problem
    8/5/2016Listed for sale$499,000+26.3%$352/sqft
    Source: William Raveis Real Estate #4633166 Report a problem
    9/1/2009Sold$395,000-4%$279/sqft
    Source: Public Record Report a problem
    6/4/2009Listed for sale$411,357+49.6%$290/sqft
    Source: Century 21 #2910333 Report a problem
    4/26/2002Sold$275,000$194/sqft
    Source: Public Record Report a problem

    Public tax history

    YearProperty taxesTax assessment
    2025-- $72,759
    2024-- $72,759
    2023-- $72,759
    2022-- $72,759
    2021-- $72,759
    2020-- $72,759
    2019-- $72,759
    2018-- $72,759
    2017-- $72,759
    2016-- $72,759
    2015-- $72,759
    2014-- $72,759
    2013-- $72,759
    2012-- $72,759
    2011-- $72,759
    2010-- $72,759 -4.3%
    2009-- $76,000
    2008-- $76,000
    2007-- $76,000

    Find assessor info on the county website

    Neighborhood: 10546

    Nearby schools

    GreatSchools rating
    Schools provided by the listing agent
    • Elementary: Westorchard
    • Middle: Seven Bridges Middle School
    • High: Horace Greeley High School

    Source: OneKey® MLS as distributed by MLS GRID. This data may not be complete. We recommend contacting the local school district to confirm school assignments for this home.