Skip main navigation
Sold
  • Price Unknown

    366 Shady Lake Pkwy, Baton Rouge, LA 70810

    4beds
    3,793sqft
    Single Family Residence, Residential
    Built in 1984
    0.35 Acres Lot
    $481,900 Zestimate®
    $--/sqft
    $3,834 Estimated rent

    Home value

    $481,900

    $453,000 - $511,000

    $3,834/mo

    Zestimate® history
    Loading
    Loading...

    Owner options

    List your home for rent

    $3,834/mo

    Rent Zestimate®

    Find your next renter with Zillow Rental Manager. Plus, with online applications, you can quickly screen prospective tenants – for free.

    Learn more

    $3,834/mo

    Rent Zestimate®

    Refinance and save

    $260/mo

    Est. payment

    Refinancing to a lower rate could help reduce your monthly payments and save thousands over the life of the loan.

    See today's rates

    $260/mo

    Est. payment

    Explore your selling options

    Work with a Zillow partner agent

    Leverage their expertise and Zillow's premium Showcase listings to get your home seen by more buyers.

    Get started

    List with your own agent

    Get your home in front of millions of buyers by listing it on Zillow.

    Learn how to do it

    Sell it yourself

    Take full control of how buyers see your home on Zillow by listing For Sale by Owner (FSBO).

    List your home

    What's special

    Updated cooktop and dishwasherGranite countertopsRefreshed cabinetryKitchen remodelNew flooringFresh interior paintUpdated lighting
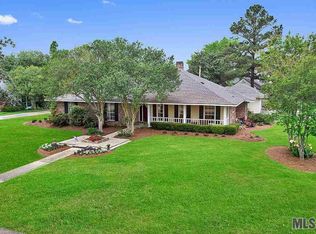
    Experience lakeside living at its finest! This stunning split-level home offers timeless style, modern upgrades, and peaceful views of the lake—all in one exceptional property. Step inside to find a thoughtfully designed layout featuring 4 bedrooms, 3.5 baths, and nearly 3,800 square feet of living space. The sellers have invested in major updates throughout, including a new roof with slate ridge caps (2019), fresh interior paint, updated lighting, and new flooring that blends porcelain tile, engineered wood, brick pavers, and carpet for a custom feel. The kitchen remodel showcases granite countertops, an updated cooktop and dishwasher, and beautifully refreshed cabinetry. The primary suite and baths have also been modernized with new countertops and fixtures. A sunroom spans the entire length of the rear of the home, offering panoramic lake views and natural light in every season. Step outside to the expansive composite deck—over 3,000 sq. ft. of low-maintenance outdoor living—perfect for gatherings, relaxation, or simply enjoying the view. Outdoor living continues with an outdoor kitchen equipped with premium Blaze appliances, granite countertops, and a natural gas hookup. The adjacent cabana with a wet bar adds the perfect spot to unwind or entertain. Additional highlights include a wireless alarm system, Ring doorbell, smart thermostats, original French Quarter Bevolo gas lanterns, and new wrought iron staircase balusters. Located in Flood Zone X, no flood insurance is required. This home’s care and craftsmanship shine in every detail, schedule your private tour today and experience it for yourself!

    Zillow last checked:

    Listing updated:

    Listed by:

    Kyle Evans,

    Keller Williams Realty-First Choice

    Bought with:

    Precious Cummings, 995715164

    Keller Williams Realty-First Choice

    Source: ROAM MLS,MLS#: 2025018818MLS Logo

    Facts & features

    Interior

    Bedrooms & bathrooms
    • Bedrooms: 4
    • Bathrooms: 4
    • Full bathrooms: 3
    • Partial bathrooms: 1
    Primary bedroom
    • Features: En Suite Bath, Ceiling 9ft Plus, Ceiling Boxed, Ceiling Fan(s)
    • Level: Second
    • Area: 305.9
    • Dimensions: 19 x 16.1
    Bedroom 1
    • Level: First
    • Area: 135.34
    • Width: 10.1
    Bedroom 2
    • Level: Second
    • Area: 157.2
    • Width: 12
    Bedroom 3
    • Level: Second
    • Area: 165.6
    • Width: 12
    Primary bathroom
    • Features: Double Vanity, Dressing Area, Walk-In Closet(s), Separate Shower, Water Closet
    • Level: Second
    • Area: 148.95
    • Width: 12.3
    Bathroom 1
    • Level: First
    • Area: 47.32
    Bathroom 2
    • Level: Second
    • Area: 66
    • Length: 12
    Dining room
    • Level: First
    • Area: 143
    • Dimensions: 13 x 11
    Family room
    • Level: First
    • Area: 460.31
    Kitchen
    • Features: Granite Counters, Pantry
    • Level: First
    • Area: 182
    • Dimensions: 14 x 13
    Office
    • Level: First
    • Area: 102.03
    Heating
    • Central
    Cooling
    • Central Air, Ceiling Fan(s)
    Appliances
    • Included: Elec Stove Con, Electric Cooktop, Dishwasher, Disposal, Microwave, Oven, Separate Cooktop
    • Laundry: Electric Dryer Hookup, Washer Hookup, Gas Dryer Hookup, Inside, Washer/Dryer Hookups, Laundry Room
    Features
    • Breakfast Bar, Built-in Features, Ceiling 9'+, Ceiling Varied Heights, Crown Molding
    • Flooring: Brick, Carpet, Pavers, Tile, Wood
    • Number of fireplaces: 2
    Interior area
    • Total structure area: 5,031
    • Total interior livable area: 3,793 sqft

    Property

    Parking
    • Parking features: Carport, Covered, Concrete, Driveway
    • Has carport: Yes
    Features
    • Stories: 2
    • Patio & porch: Deck, Porch
    • Exterior features: Outdoor Kitchen, Lighting, Playhouse, Rain Gutters
    • Has spa: Yes
    • Spa features: Bath
    • Fencing: Partial
    • Has view: Yes
    • View description: Water
    • Has water view: Yes
    • Water view: Water
    • Waterfront features: Water Access, Dock/Mooring, Lake Front, Walk To Water
    Lot
    • Size: 0.35 Acres
    • Dimensions: 100.80 x 138 x 108 x 157.55
    • Features: Landscaped
    Details
    • Additional structures: Cabana
    • Parcel number: 03605337
    • Special conditions: Standard
    • Other equipment: Satellite Dish

    Construction

    Type & style
    • Home type: SingleFamily
    • Architectural style: Other
    • Property subtype: Single Family Residence, Residential
    Materials
    • Brick Siding, Fiber Cement, Stucco Siding, Vinyl Siding, Frame
    • Foundation: Slab
    • Roof: Shingle
    Condition
    • New construction: No
    • Year built: 1984

    Utilities & green energy

    • Gas: Entergy
    • Sewer: Public Sewer
    • Water: Public
    • Utilities for property: Cable Connected

    Community & neighborhood

    Security
    • Security features: Security System, Smoke Detector(s)
    Location
    • Region: Baton Rouge
    • Subdivision: Lakeside

    HOA & financial

    HOA
    • Has HOA: Yes
    • HOA fee: $260 annually

    Other

    Other facts
    • Listing terms: Cash,Conventional,FHA,VA Loan

    Price history

    DateEventPrice
    4/24/2026Sold--
    Source: ROAM MLS #2025018818 Report a problem
    4/1/2026Pending sale$489,000$129/sqft
    Source: ROAM MLS #2025018818 Report a problem
    2/17/2026Price change$489,000-2%$129/sqft
    Source: ROAM MLS #2025018818 Report a problem
    11/10/2025Price change$499,000-4%$132/sqft
    Source: ROAM MLS #2025018818 Report a problem
    10/10/2025Listed for sale$520,000-1%$137/sqft
    Source: ROAM MLS #2025018818 Report a problem
    9/1/2025Listing removed$525,000$138/sqft
    Source: ROAM MLS #2025002582 Report a problem
    4/10/2025Price change$525,000-4.5%$138/sqft
    Source: ROAM MLS #2025002582 Report a problem
    2/13/2025Listed for sale$549,900-6.6%$145/sqft
    Source: ROAM MLS #2025002582 Report a problem
    6/28/2024Listing removed--
    Source: ROAM MLS #2024004787 Report a problem
    4/24/2024Price change$589,000-1.7%$155/sqft
    Source: ROAM MLS #2024004787 Report a problem
    3/22/2024Listed for sale$599,000-2.6%$158/sqft
    Source: ROAM MLS #2024004787 Report a problem
    11/16/2023Listing removed--
    Source: ROAM MLS #2023004594 Report a problem
    10/3/2023Price change$614,900-1.6%$162/sqft
    Source: ROAM MLS #2023004594 Report a problem
    5/28/2023Price change$624,900-2.2%$165/sqft
    Source: ROAM MLS #2023004594 Report a problem
    4/17/2023Price change$639,000-3.9%$168/sqft
    Source: ROAM MLS #2023004594 Report a problem
    3/24/2023Listed for sale$665,000$175/sqft
    Source: ROAM MLS #2023004594 Report a problem

    Public tax history

    YearProperty taxesTax assessment
    2025$4,902 -0.5%$50,200
    2024$4,925 +18.1%$50,200 +16.2%
    2023$4,170 +3.3%$43,200
    2022$4,037 +2%$43,200
    2021$3,958 +0.7%$43,200
    2020$3,931 -20.4%$43,200
    2019$4,940 +1.3%$43,200
    2018$4,875 +20.8%$43,200
    2017$4,034 $43,200
    2016$4,034 +2.7%$43,200 +14.6%
    2015$3,929 +20.9%$37,700
    2014$3,251 $37,700
    2013$3,251 -19.7%$37,700
    2012$4,050 +8.4%$37,700 +9.4%
    2011$3,736 +1.2%$34,450
    2010$3,692 +28.9%$34,450
    2009$2,864 -0.6%$34,450
    2008$2,881 +15%$34,450 +11.7%
    2007$2,505 -1.4%$30,850
    2006$2,541 -1.7%$30,850
    2005$2,585 +3.7%$30,850
    2004$2,493 -3%$30,850
    2003$2,569 0%$30,850
    2002$2,569 +3%$30,850
    2001$2,495 +1.3%$30,850
    2000$2,463 $30,850

    Find assessor info on the county website

    Neighborhood: Highland-Perkins

    Nearby schools

    GreatSchools rating
    Schools provided by the listing agent
    • District: East Baton Rouge

    Source: ROAM MLS. This data may not be complete. We recommend contacting the local school district to confirm school assignments for this home.

    Get a cash offer in 3 minutes
    Find out how much your home could sell for in as little as 3 minutes with a no-obligation cash offer.
    Estimated market value
    $481,900
    Get a cash offer in 3 minutes
    Find out how much your home could sell for in as little as 3 minutes with a no-obligation cash offer.
    Estimated market value
    $481,900