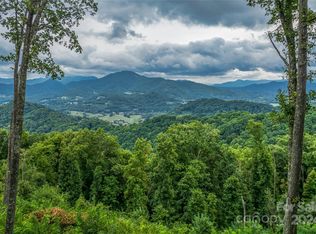
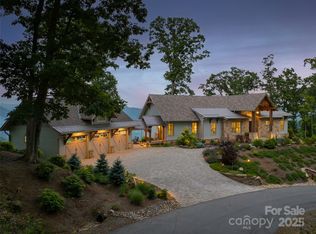
Some homes check the boxes. This one will change your life. Go through the door and the wall of windows finds you immediately. The Blue Ridge unfolds in long, layered vistas across every season, and the open-concept main level is oriented around that view the way every good room should be, light pouring in, the mountains always present, the whole space feeling larger and quieter than its square footage suggests. Bright without being stark. Elegant without being heavy. Custom quality is evident in every finish, every proportion, every detail. The floor-to-ceiling stone fireplace anchors the great room with the kind of presence that only natural materials and genuine craftsmanship can produce. It grounds the space without overwhelming it, and on a cool mountain evening with the ranges laid out beyond the glass, there is simply nowhere else you would rather be. Main-level living here is genuinely effortless. The primary suite, living, dining and kitchen all flow on one floor, ideally scaled for the buyer who has decided right-sizing should never mean giving up anything. The kitchen earns its place in that equation, appointed with custom cabinetry, marble countertops and a generously sized pantry tucked discreetly out of sightline. Upstairs, two well-appointed guest bedrooms and a full bath offer comfortable, private space for family or visitors, along with a large dedicated storage closet. One guest room functions as an office with a view, featuring a built-in Murphy bed for versatility. Then you go outside, and the home reveals its full hand. The covered porch with its wood-burning fireplace is an extension of the living room in every sense, the same commanding view corridor now open to the sky, the air and sound of the ridge. As the light shifts across the ranges through the day and into evening, this is where you will find yourself. Beyond the porch, a dedicated fire pit terrace offers its equally spectacular views, a natural gathering place where the mountains feel close enough to reach. Three distinct fireplace experiences across the indoor and outdoor spaces, each one oriented toward one of the compelling view corridors in Haywood County, and each one earning its place in a different way depending on season, mood and the hour. The primary suite opens privately to a dedicated hot tub area, a quiet luxury that transitions from amenity to daily ritual the moment you arrive. Enjoy your morning coffee with the mist lying still in the valleys and light cresting above the ridges. Sit back and relax in the evening under a sky full of stars. This home was designed to be lived in fully, and the outdoor spaces make that case as convincingly as anything inside. The attached two-car garage connects via a covered breezeway, offering maximum curb appeal and ample storage. Beautiful hardscaping and intentionally chosen landscaping offer year-round color and beauty at every turn. City water and AT&T fiber internet offer convenience and versatility. Go in your golf cart and ride to Lake Junaluska in minutes to enjoy seasonal events, amazing recreational trails, golf and water sports. Historic downtown Waynesville and the region's finest trailheads are mere minutes away, while Asheville's vibrant dining and arts scene await only 30 minutes down the road. Avalon is Waynesville's desired gated mountaintop community, a 400-plus-acre luxury enclave renowned for its privacy, mature hardwoods, walking trails and timber frame pavilion, where custom homes of this caliber routinely trade well above $2 million. This one is a rare exception, in like-new condition, at a price point this address seldom sees. In Western North Carolina, unicorns are rare. This is one of them.
Home is being sold with most furniture. List of included furnishings available upon request.
Closed
Zillow last checked:
Listing updated:
Bought with:
Paul Heathman
Mountain Dreams Realty of WNC
Source: Canopy MLS as distributed by MLS GRID,MLS#: 4373679
Price history
| Date | Event | Price |
|---|---|---|
| 7/13/2026 | Sold | $1,180,000-5.6%$572/sqft |
Source:  Canopy MLS as distributed by MLS GRID #4373679 Report a problem Canopy MLS as distributed by MLS GRID #4373679 Report a problem | ||
| 6/30/2026 | Pending sale | $1,250,000$606/sqft |
Source: Canopy MLS as distributed by MLS GRID #4373679 Report a problem | ||
| 6/4/2026 | Price change | $1,250,000-3.8%$606/sqft |
Source: Canopy MLS as distributed by MLS GRID #4373679 Report a problem | ||
| 4/28/2026 | Listed for sale | $1,299,000$629/sqft |
Source: Canopy MLS as distributed by MLS GRID #4373679 Report a problem | ||


Get pre-qualified for a loan
At Zillow Home Loans, we can pre-qualify you in as little as 5 minutes with no impact to your credit score.An equal housing lender. NMLS #10287.
