Skip main navigation
Sold for $503,000
  • $503,000

    366 Strathaven Dr, Pelham, AL 35124

    4beds
    2,722sqft
    Single Family Residence
    Built in 2015
    10,018.8 Square Feet Lot
    $503,900 Zestimate®
    $185/sqft
    $3,003 Estimated rent

    Home value

    $503,900

    $479,000 - $534,000

    $3,003/mo

    Zestimate® history
    Loading
    Loading...

    Owner options

    List your home for rent

    $3,003/mo

    Rent Zestimate®

    Find your next renter with Zillow Rental Manager. Plus, with online applications, you can quickly screen prospective tenants – for free.

    Learn more

    $3,003/mo

    Rent Zestimate®

    Refinance and save

    $3,207/mo

    Est. payment

    Refinancing to a lower rate could help reduce your monthly payments and save thousands over the life of the loan.

    See today's rates

    $3,207/mo

    Est. payment

    Explore your selling options

    Work with a Zillow partner agent

    Leverage their expertise and Zillow's premium Showcase listings to get your home seen by more buyers.

    Get started

    List with your own agent

    Get your home in front of millions of buyers by listing it on Zillow.

    Learn how to do it

    Sell it yourself

    Take full control of how buyers see your home on Zillow by listing For Sale by Owner (FSBO).

    List your home

    What's special

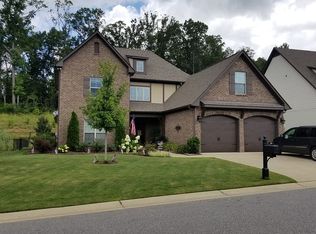
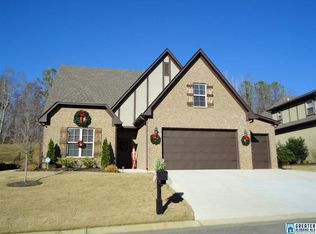
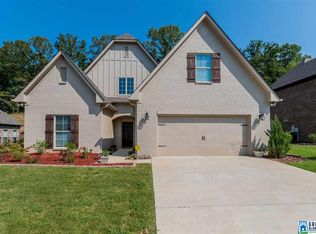
    OPEN HOUSE SUNDAY, 4/12, 2-4 PM! Better than move-in ready...beautiful full brick home in the heart of Ballantrae. Gleaming hardwoods and fresh paint greet you as you enter this spacious 4 BR home. Formal dining room and eat-in kitchen in this open floor plan make entertaining a breeze. Kitchen has newly-painted cabinets for a fresh, new look and the large family room includes brick fireplace AND custom built-ins and shelves. Main-level master suite offers the perfect place to wind down...but when you wake up, you'll want to go straight to the AMAZING covered patio for morning coffee. Upstairs find 3 large bedrooms, a second full bath AND a loft. And, if you need more space that this? Go for it! Multiple walk-in attics offer storage AND possibility for future expansion. New light fixtures, fenced back yard, gas line to grill, 3-car garage (one bay set up as work out space, which seller is willing to sell outside of closing) and security system.

    Zillow last checked:

    Listing updated:

    Listed by:

    Leigh Cound 205-397-6500,

    Keller Williams Realty Vestavia

    Bought with:

    Sarah Reagan

    ARC Realty 280

    Source: GALMLS,MLS#: 21448140MLS Logo

    Facts & features

    Interior

    Bedrooms & bathrooms
    • Bedrooms: 4
    • Bathrooms: 3
    • Full bathrooms: 2
    • 1/2 bathrooms: 1
    Primary bedroom
    • Level: First
    Bedroom 1
    • Level: Second
    Bedroom 2
    • Level: Second
    Bedroom 3
    • Level: Second
    Primary bathroom
    • Level: First
    Bathroom 1
    • Level: First
    Dining room
    • Level: First
    Family room
    • Level: First
    Kitchen
    • Features: Stone Counters, Eat-in Kitchen, Kitchen Island, Pantry
    • Level: First
    Basement
    • Area: 0
    Heating
    • Central, Natural Gas
    Cooling
    • Central Air, Electric
    Appliances
    • Included: Gas Cooktop, Dishwasher, Microwave, Electric Oven, Self Cleaning Oven, Refrigerator, Stainless Steel Appliance(s), Gas Water Heater
    • Laundry: Electric Dryer Hookup, Washer Hookup, Main Level, Laundry Room, Laundry (ROOM), Yes
    Features
    • Recessed Lighting, High Ceilings, Cathedral/Vaulted, Crown Molding, Smooth Ceilings, Soaking Tub, Linen Closet, Separate Shower, Double Vanity, Shared Bath, Tub/Shower Combo, Walk-In Closet(s)
    • Flooring: Carpet, Hardwood, Tile
    • Attic: Walk-In,Yes
    • Number of fireplaces: 1
    • Fireplace features: Brick (FIREPL), Family Room, Gas
    Interior area
    • Total interior livable area: 2,722 sqft
    • Finished area above ground: 2,722
    • Finished area below ground: 0

    Property

    Parking
    • Total spaces: 3
    • Parking features: Basement, Garage Faces Front
    • Attached garage spaces: 3
    Features
    • Levels: One and One Half
    • Stories: 1
    • Patio & porch: Covered, Patio
    • Pool features: In Ground, Fenced, Community
    • Fencing: Fenced
    • Has view: Yes
    • View description: None
    • Waterfront features: No
    Lot
    • Size: 10,018 sqft
    Details
    • Parcel number: 148274007020.002
    • Special conditions: N/A

    Construction

    Type & style
    • Home type: SingleFamily
    • Property subtype: Single Family Residence
    Materials
    • Brick, Vinyl Siding
    • Foundation: Slab
    Condition
    • Year built: 2015

    Utilities & green energy

    • Water: Public
    • Utilities for property: Sewer Connected, Underground Utilities

    Community & neighborhood

    Security
    • Security features: Security System
    Community
    • Community features: Clubhouse, Golf, Golf Access, Street Lights
    Location
    • Region: Pelham
    • Subdivision: Ballantrae Strathaven

    HOA & financial

    HOA
    • Has HOA: Yes
    • HOA fee: $875 annually
    • Amenities included: Management
    • Services included: Maintenance Grounds, Utilities for Comm Areas

    Other

    Other facts
    • Price range: $503K - $503K

    Price history

    DateEventPrice
    5/22/2026Sold$503,000+0.6%$185/sqft
    Source: GALMLS #21448140 Report a problem
    4/22/2026Contingent$500,000$184/sqft
    Source: GALMLS #21448140 Report a problem
    4/9/2026Price change$500,000-2.9%$184/sqft
    Source: GALMLS #21448140 Report a problem
    4/1/2026Listed for sale$515,000+17.3%$189/sqft
    Source: GALMLS #21448140 Report a problem
    5/15/2024Sold$439,000-0.2%$161/sqft
    Source: GALMLS #21376101 Report a problem
    4/17/2024Contingent$439,900$162/sqft
    Source: GALMLS #21376101 Report a problem
    4/3/2024Price change$439,900-1.1%$162/sqft
    Source: GALMLS #21376101 Report a problem
    3/22/2024Price change$444,900-1%$163/sqft
    Source: GALMLS #21376101 Report a problem
    3/1/2024Price change$449,300-0.9%$165/sqft
    Source: GALMLS #21376101 Report a problem
    2/2/2024Listed for sale$453,300-2.3%$167/sqft
    Source: GALMLS #21376101 Report a problem
    2/2/2024Listing removed--
    Source: GALMLS #21364935 Report a problem
    11/20/2023Price change$463,900-1.3%$170/sqft
    Source: GALMLS #21364935 Report a problem
    10/6/2023Price change$470,000-1.1%$173/sqft
    Source: GALMLS #21364935 Report a problem
    9/20/2023Price change$475,000-1%$175/sqft
    Source: GALMLS #21364935 Report a problem
    9/9/2023Listed for sale$480,000+60.1%$176/sqft
    Source: GALMLS #21364935 Report a problem
    10/8/2014Sold$299,900$110/sqft
    Source: GALMLS #600679 Report a problem

    Public tax history

    YearProperty taxesTax assessment
    2025$2,893 +1.9%$50,580 +3.3%
    2024$2,840 +1%$48,960 -0.4%
    2023$2,811 +15.7%$49,180 +15.4%
    2022$2,431 +16%$42,620 +15.7%
    2021$2,096 +3.1%$36,840 +3.1%
    2020$2,032 +7.8%$35,740 +7.7%
    2019$1,885 $33,200 +5.7%
    2017$1,885 +9.3%$31,420 -47.8%
    2015$1,725 $60,160

    Find assessor info on the county website

    Neighborhood: 35124

    Nearby schools

    GreatSchools rating
    Schools provided by the listing agent
    • Elementary: Pelham Ridge
    • Middle: Pelham Park
    • High: Pelham

    Source: GALMLS. This data may not be complete. We recommend contacting the local school district to confirm school assignments for this home.

    Get a cash offer in 3 minutes
    Find out how much your home could sell for in as little as 3 minutes with a no-obligation cash offer.
    Estimated market value
    $503,900
    Get a cash offer in 3 minutes
    Find out how much your home could sell for in as little as 3 minutes with a no-obligation cash offer.
    Estimated market value
    $503,900