Lovely curb appeal on this brick home featuring 3 bedrooms and 2 full bathrooms. A great corner, brick fireplace is the focal point of the living room.
Spacious kitchen is open to the dining room, has a corner pantry, a breakfast island, and gorgeous cabinetry. The primary ensuite has a large vanity, separate shower and garden tub. Outback is a privacy fence, covered patio and a great yard!! Recent fence and roof replacement with class IV roof adding additional insurance savings.
Sold
Price Unknown
366 Sugarberry Ave, Abilene, TX 79602
3beds
1,571sqft
Single Family Residence
Built in 2007
7,492 Square Feet Lot
$276,700 Zestimate®
$--/sqft
$2,620 Estimated rent
Home value
$276,700
$263,000 - $291,000
$2,620/mo
Zestimate® history
Owner options
List your home for rent
$2,620/mo
Rent Zestimate®
Find your next renter with Zillow Rental Manager. Plus, with online applications, you can quickly screen prospective tenants – for free.
$2,620/mo
Rent Zestimate®
Refinance and save
Refinancing to a lower rate could help reduce your monthly payments and save thousands over the life of the loan.
Explore your selling options
Work with a Zillow partner agent
Leverage their expertise and Zillow's premium Showcase listings to get your home seen by more buyers.
Get startedList with your own agent
Get your home in front of millions of buyers by listing it on Zillow.
Learn how to do itSell it yourself
Take full control of how buyers see your home on Zillow by listing For Sale by Owner (FSBO).
List your homeWhat's special
Brick fireplacePrivacy fenceBrick homeGreat cornerCovered patioSpacious kitchenLarge vanity
Zillow last checked:
Listing updated:
Listed by:
Amber Kimmel 0598311 325-692-4488,
KW SYNERGY* 325-692-4488
Bought with:
Suzanne Fulkerson
Real Broker, LLC.
Source: NTREIS,MLS#: 20560239
Facts & features
Interior
Bedrooms & bathrooms
- Bedrooms: 3
- Bathrooms: 2
- Full bathrooms: 2
Primary bedroom
- Features: En Suite Bathroom, Walk-In Closet(s)
- Level: First
- Dimensions: 14 x 12
Kitchen
- Level: First
- Dimensions: 13 x 11
Living room
- Level: First
- Dimensions: 18 x 18
Heating
- Central, Electric
Cooling
- Central Air, Electric
Appliances
- Included: Dishwasher, Electric Range, Disposal
- Laundry: Washer Hookup, Electric Dryer Hookup
Features
- Eat-in Kitchen, High Speed Internet, Kitchen Island, Cable TV, Wired for Sound
- Flooring: Carpet, Ceramic Tile
- Windows: Bay Window(s)
- Has basement: No
- Number of fireplaces: 1
- Fireplace features: Living Room, Masonry, Wood Burning
Interior area
- Total interior livable area: 1,571 sqft
Property
Parking
- Total spaces: 2
- Parking features: Door-Single, Driveway, Garage Faces Front, Garage
- Attached garage spaces: 2
- Has uncovered spaces: Yes
Features
- Levels: One
- Stories: 1
- Pool features: None
- Fencing: Back Yard,Fenced,Privacy,Wood
Lot
- Size: 7,492 Square Feet
- Features: Back Yard, Interior Lot, Lawn, Landscaped, Subdivision
Details
- Parcel number: 106322
Construction
Type & style
- Home type: SingleFamily
- Architectural style: Traditional,Detached
- Property subtype: Single Family Residence
Materials
- Brick, Rock, Stone
- Foundation: Slab
- Roof: Composition
Condition
- Year built: 2007
Utilities & green energy
- Sewer: Public Sewer
- Water: Public
- Utilities for property: Sewer Available, Underground Utilities, Water Available, Cable Available
Community & HOA
Community
- Features: Curbs
- Subdivision: Parkside Place Sub
HOA
- Has HOA: No
Location
- Region: Abilene
Financial & listing details
- Tax assessed value: $244,078
- Annual tax amount: $4,720
- Date on market: 3/20/2024
- Cumulative days on market: 5 days
- Listing terms: Assumable,Cash,Conventional,FHA,VA Loan
- Exclusions: All Curtains, Buyer's possession not till June
- Road surface type: Asphalt
Price history
| Date | Event | Price |
|---|---|---|
| 5/6/2024 | Sold | -- |
Source: NTREIS #20560239 Report a problem | ||
| 4/1/2024 | Pending sale | $250,000$159/sqft |
Source: NTREIS #20560239 Report a problem | ||
| 3/25/2024 | Contingent | $250,000$159/sqft |
Source: NTREIS #20560239 Report a problem | ||
| 3/20/2024 | Listed for sale | $250,000+49.3%$159/sqft |
Source: NTREIS #20560239 Report a problem | ||
| 7/3/2014 | Sold | -- |
Source: Agent Provided Report a problem | ||
| 5/17/2014 | Pending sale | $167,500$107/sqft |
Source: Keller Williams - Plano #12132059 Report a problem | ||
| 5/1/2014 | Listed for sale | $167,500+14%$107/sqft |
Source: Keller Williams Realty #12132059 Report a problem | ||
| 6/18/2011 | Listing removed | $146,900$94/sqft |
Source: Paul & Jamie Arnold Realty #11582359 Report a problem | ||
| 5/14/2011 | Price change | $146,900-0.7%$94/sqft |
Source: Paul & Jamie Arnold Realty #11582359 Report a problem | ||
| 4/25/2011 | Listed for sale | $148,000$94/sqft |
Source: Paul & Jamie Arnold Realty #11582359 Report a problem | ||
Public tax history
| Year | Property taxes | Tax assessment |
|---|---|---|
| 2025 | -- | $244,078 +1.7% |
| 2024 | $1,686 -52.5% | $240,111 +10% |
| 2023 | $3,546 -11.5% | $218,283 +10% |
| 2022 | $4,007 | $198,439 +10% |
| 2021 | -- | $180,399 +4.3% |
| 2020 | $3,928 +0.5% | $172,984 +2% |
| 2019 | $3,908 +16.1% | $169,527 +2.2% |
| 2018 | $3,367 | $165,808 +7.6% |
| 2017 | $3,367 +4.2% | $154,113 +0.1% |
| 2016 | $3,232 +11.1% | $153,995 +1.1% |
| 2015 | $2,909 | $152,280 +5.6% |
| 2014 | $2,909 | $144,241 +0.2% |
| 2013 | -- | $143,993 +1.4% |
| 2012 | -- | $141,990 +0.2% |
| 2011 | -- | $141,773 -7.7% |
| 2010 | -- | $153,520 +0.1% |
| 2009 | -- | $153,368 +4.3% |
| 2008 | -- | $147,053 |
Find assessor info on the county website
Neighborhood: Loop 322 East
Nearby homes
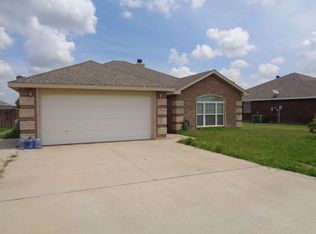
- $268,4003 bd2 ba1.4k sqft374 Sugarberry Ave, Abilene, TX 79602Off Market
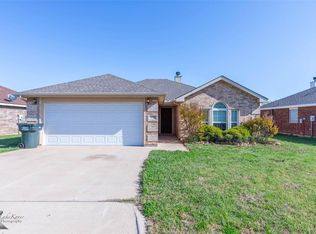
- $258,6003 bd2 ba1.3k sqft358 Sugarberry Ave, Abilene, TX 79602Off Market

- $263,7003 bd2 ba1.4k sqft365 Cotton Candy Rd, Abilene, TX 79602Off Market
- $267,6003 bd2 ba1.4k sqft382 Sugarberry Ave, Abilene, TX 79602Off Market
- $279,0003 bd2 ba1.5k sqft350 Sugarberry Ave, Abilene, TX 79602Off Market
- $299,4004 bd2 ba1.5k sqft373 Cotton Candy Rd, Abilene, TX 79602Off Market
- $--3 bd2 ba1.4k sqft357 Cotton Candy Rd, Abilene, TX 79602Sold
- $276,3004 bd2 ba1.6k sqft381 Cotton Candy Rd, Abilene, TX 79602Off Market
Nearby schools
GreatSchools rating
- 9/10Wylie East Elementary SchoolGrades: K-3Distance: 0.9 mi
- 8/10Wylie East Junior High SchoolGrades: 6-8Distance: 0.6 mi
- 7/10Wylie High SchoolGrades: 9-12Distance: 3.9 mi
Schools provided by the listing agent
- Elementary: Wylie East
- High: Wylie
- District: Wylie ISD, Taylor Co.
Source: NTREIS. This data may not be complete. We recommend contacting the local school district to confirm school assignments for this home.
- Texas
- Taylor County
- Abilene
- 79602
- Loop 322 East
- 366 Sugarberry Ave
Nearby cities
Nearby neighborhoods
Nearby zip codes
Other Abilene Topics
