Skip main navigation
Sold for $533,500
  • Listing Provided by: Coldwell Banker Kivett-Teeters
    Bought with: Keller Williams Coastal Prop.
    $533,500

    366 Suncup Cir, Hemet, CA 92543

    5beds
    3,054sqft
    Single Family Residence
    Built in 2006
    6,098 Square Feet Lot
    $534,900 Zestimate®
    $175/sqft
    $3,600 Estimated rent

    Home value

    $534,900

    $487,000 - $588,000

    $3,600/mo

    Zestimate® history
    Loading
    Loading...

    Owner options

    List your home for rent

    $3,600/mo

    Rent Zestimate®

    Find your next renter with Zillow Rental Manager. Plus, with online applications, you can quickly screen prospective tenants – for free.

    Learn more

    $3,600/mo

    Rent Zestimate®

    Refinance and save

    $3,575/mo

    Est. payment

    Refinancing to a lower rate could help reduce your monthly payments and save thousands over the life of the loan.

    See today's rates

    $3,575/mo

    Est. payment

    Explore your selling options

    Work with a Zillow partner agent

    Leverage their expertise and Zillow's premium Showcase listings to get your home seen by more buyers.

    Get started

    List with your own agent

    Get your home in front of millions of buyers by listing it on Zillow.

    Learn how to do it

    Sell it yourself

    Take full control of how buyers see your home on Zillow by listing For Sale by Owner (FSBO).

    List your home

    What's special

    Large loftCozy fireplaceGranite islandResort-style poolSports fieldsBbq plazaStep-in shower
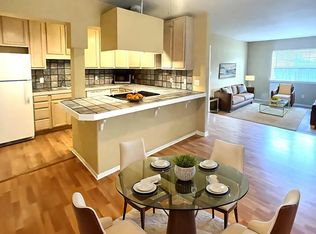
    Wonderful home in the desired McSweeny Farms community. Spacious 5 bedroom, 3 bath home that was originally a model home and has views of the local mountains & located close to Diamond Valley Lake. Downstairs you can relax in the living/dining area or step over to the kitchen w/lots of cabinets, beautiful black appliances & a granite island that opens up to the family room with a cozy fireplace. The main floor bedroom has a bathroom right across from it. Upstairs there is a large loft, separate room that can be used as a den or office w/media niche, a bathroom w/dual sinks for the three bedrooms. Double door entry into the primary bedroom with bathroom having soaking tub, step-in shower, dual sinks & huge walk-in closest w/his & her doors. Two separate garages, each having direct access into the home. Inside laundry room has sink & plenty of storage space. Good sized back yard with a built-in BBQ. Having one of nicest HOA complexes with amenities that include a large community clubhouse complete on the inside with a fitness center, basketball, billiards, multipurpose rooms, and a large banquet room w/kitchen that you can rent out for those special occasions. Outdoors enjoy the resort-style pool, spa, cabanas, BBQ plaza, parks & sports fields. This is certainly a home you are going to want to check out.

    Zillow last checked:

    Listing updated:

    Listing Provided by:

    Christina Carlin DRE #01786755 951-658-2149,

    Coldwell Banker Kivett-Teeters

    Bought with:

    Michelle Harding, DRE #01996454

    Keller Williams Coastal Prop.

    Source: CRMLS,MLS#: SW25226913MLS LogoOriginating MLS: California Regional MLS

    Facts & features

    Interior

    Bedrooms & bathrooms
    • Bedrooms: 5
    • Bathrooms: 3
    • Full bathrooms: 3
    • Main level bathrooms: 1
    • Main level bedrooms: 1
    Bedroom
    • Features: Bedroom on Main Level
    Bathroom
    • Features: Bathtub, Closet, Dual Sinks, Enclosed Toilet, Full Bath on Main Level, Soaking Tub, Separate Shower, Tub Shower, Walk-In Shower
    Kitchen
    • Features: Granite Counters, Kitchen Island, Kitchen/Family Room Combo
    Other
    • Features: Walk-In Closet(s)
    Heating
    • Central, Natural Gas
    Cooling
    • Central Air, Dual
    Appliances
    • Included: Dishwasher, Disposal, Gas Range, Microwave, Refrigerator, Dryer, Washer
    • Laundry: Inside, Laundry Room
    Features
    • Breakfast Bar, Ceiling Fan(s), Cathedral Ceiling(s), Separate/Formal Dining Room, Granite Counters, High Ceilings, Recessed Lighting, Bedroom on Main Level, Walk-In Closet(s)
    • Flooring: Carpet, Wood
    • Doors: Double Door Entry
    • Windows: Double Pane Windows
    • Has fireplace: Yes
    • Fireplace features: Family Room, Gas
    • Common walls with other units/homes: No Common Walls
    Interior area
    • Total interior livable area: 3,054 sqft

    Property

    Parking
    • Total spaces: 3
    • Parking features: Direct Access, Driveway, Garage
    • Attached garage spaces: 3
    Features
    • Levels: Two
    • Stories: 2
    • Entry location: Front Door
    • Patio & porch: Concrete
    • Pool features: Community, Association
    • Has spa: Yes
    • Spa features: Association, Community
    • Fencing: Wood
    • Has view: Yes
    • View description: Mountain(s)
    Lot
    • Size: 6,098 sqft
    • Features: Back Yard, Front Yard, Near Park, Sprinkler System
    Details
    • Additional structures: Second Garage
    • Parcel number: 454412003
    • Special conditions: Standard

    Construction

    Type & style
    • Home type: SingleFamily
    • Property subtype: Single Family Residence
    Materials
    • Roof: Concrete,Tile
    Condition
    • New construction: No
    • Year built: 2006

    Utilities & green energy

    • Electric: Standard
    • Sewer: Public Sewer
    • Water: Public
    • Utilities for property: Electricity Connected, Natural Gas Connected, Sewer Connected, Water Connected

    Community & neighborhood

    Security
    • Security features: Carbon Monoxide Detector(s), Smoke Detector(s)
    Community
    • Community features: Curbs, Gutter(s), Street Lights, Sidewalks, Park, Pool
    Location
    • Region: Hemet

    HOA & financial

    HOA
    • Has HOA: Yes
    • HOA fee: $194 monthly
    • Amenities included: Billiard Room, Clubhouse, Fitness Center, Maintenance Grounds, Game Room, Meeting Room, Barbecue, Picnic Area, Playground, Pool, Spa/Hot Tub, Security
    • Association name: McSweeny Farms
    • Association phone: 951-746-5744

    Other

    Other facts
    • Listing terms: Cash,Cash to New Loan,Conventional,FHA,VA Loan

    Price history

    DateEventPrice
    11/13/2025Sold$533,500-0.3%$175/sqft
    Source: CRMLS #SW25226913 Report a problem
    10/7/2025Pending sale$535,000$175/sqft
    Source: CRMLS #SW25226913 Report a problem
    9/28/2025Listed for sale$535,000+206.6%$175/sqft
    Source: CRMLS #SW25226913 Report a problem
    2/6/2020Listing removed$2,250$1/sqft
    Source: Coldwell Banker Kivett-Teeters Associates #HMT366 Report a problem
    11/22/2019Listed for rent$2,250+50%$1/sqft
    Source: Coldwell Banker Kivett-Teeters Associates #HMT366 Report a problem
    11/26/2014Listing removed$1,500
    Source: Coldwell Banker Kivett-Teeters Associates #HMT366 Report a problem
    10/16/2014Listed for rent$1,500
    Source: Coldwell Banker Kivett-Teeters Associates #HMT366 Report a problem
    2/15/2012Sold$174,500-7.7%$57/sqft
    Source: Public Record Report a problem
    11/18/2011Listed for sale$189,000$62/sqft
    Source: Keller Williams Realty #T11097537 Report a problem
    9/5/2011Listing removed$189,000$62/sqft
    Source: Keller Williams RE-Tem Valley #T11097537 Report a problem
    8/24/2011Price change$189,000-5%$62/sqft
    Source: Keller Williams RE-Tem Valley #T11097537 Report a problem
    8/2/2011Listed for sale$199,000-34.5%$65/sqft
    Source: Keller Williams RE-Tem Valley #T11097537 Report a problem
    5/30/2008Sold$304,000$100/sqft
    Source: Public Record Report a problem

    Public tax history

    YearProperty taxesTax assessment
    2025$6,140 +2.2%$218,793 +2%
    2024$6,007 +2.4%$214,504 +2%
    2023$5,865 +1.9%$210,299 +2%
    2022$5,753 +2.6%$206,176 +2%
    2021$5,605 +1.9%$202,134 +1%
    2020$5,503 +2.2%$200,063 +2%
    2019$5,387 +2.5%$196,141 +2%
    2018$5,257 +1.8%$192,296 +2%
    2017$5,164 $188,526 +2%
    2016$5,164 +2.7%$184,830 +1.5%
    2015$5,027 +5.1%$182,054 +2%
    2014$4,784 $178,489 +0.5%
    2013-- $177,684 +2.7%
    2012-- $173,000 -4.9%
    2011-- $182,000 -0.5%
    2010-- $183,000 -16.1%
    2009-- $218,000 -55.7%
    2008-- $491,640 +19%
    2007-- $413,000

    Find assessor info on the county website

    Neighborhood: 92543

    Nearby schools

    GreatSchools rating
    Schools provided by the listing agent
    • Middle: Diamond Valley
    • High: West Valley

    Source: CRMLS. This data may not be complete. We recommend contacting the local school district to confirm school assignments for this home.

    Get a cash offer in 3 minutes
    Find out how much your home could sell for in as little as 3 minutes with a no-obligation cash offer.
    Estimated market value
    $534,900
    Get a cash offer in 3 minutes
    Find out how much your home could sell for in as little as 3 minutes with a no-obligation cash offer.
    Estimated market value
    $534,900