Skip main navigation
Closed
Street View
  • $530,000

    366 Sweetgum St, Bolingbrook, IL 60490

    4beds
    3,033sqft
    Single Family Residence
    Built in 2004
    9,600 Square Feet Lot
    $594,300 Zestimate®
    $175/sqft
    $4,035 Estimated rent

    Home value

    $594,300

    $565,000 - $624,000

    $4,035/mo

    Zestimate® history
    Loading
    Loading...

    Owner options

    List your home for rent

    $4,035/mo

    Rent Zestimate®

    Find your next renter with Zillow Rental Manager. Plus, with online applications, you can quickly screen prospective tenants – for free.

    Learn more

    $4,035/mo

    Rent Zestimate®

    Refinance and save

    $4,206/mo

    Est. payment

    Refinancing to a lower rate could help reduce your monthly payments and save thousands over the life of the loan.

    See today's rates

    $4,206/mo

    Est. payment

    Explore your selling options

    Work with a Zillow partner agent

    Leverage their expertise and Zillow's premium Showcase listings to get your home seen by more buyers.

    Get started

    List with your own agent

    Get your home in front of millions of buyers by listing it on Zillow.

    Learn how to do it

    Sell it yourself

    Take full control of how buyers see your home on Zillow by listing For Sale by Owner (FSBO).

    List your home

    What's special

    Major streetsNewer homeStunning vaulted ceilingsExpansive backyardAmple cabinetryWell-appointed bedroomWalk-in closet
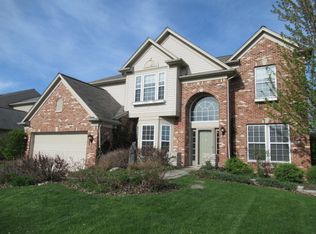
    Highest & Best due Feb-19th by 12 pm. Great Location for this 4-bedroom Bolingbrook home. This meticulously maintained residence offers the perfect blend of comfort and convenience. Bathed in natural light throughout. The main floor boasts a spacious living room with stunning vaulted ceilings, creating an airy and inviting atmosphere. Entertain effortlessly in the adjacent dining room while the kitchen sparkles with astonishing granite countertops and ample cabinetry. Completing the main floor is a convenient half bathroom, a well-appointed bedroom, and a cozy family room. Ascend to the 1st level to discover the impressive master suite, boasting generous proportions, a beautifully appointed full master bathroom, and a walk-in closet with ample storage space. Additional features include an attached 2-car garage, providing added convenience during the colder months. Outside, the expansive backyard offers endless possibilities for outdoor enjoyment, perfect for hosting cookouts and gatherings with loved ones. Situated conveniently close to shopping areas, schools, restaurants, major streets, and I-55, built in 2004, you'll enjoy peace of mind with a newer home, especially with recent upgrades such as replacing the furnace and water heater in 2020. Don't miss out on this fantastic opportunity to make this delightful home your own. Call today to schedule your appointment and experience this residence's charm and comfort.

    Zillow last checked:

    Listing updated:

    Listing courtesy of:

    Rhonda Mueller 708-320-0002,

    HomeSmart Realty Group

    Bought with:

    Fran Bixler, ABR,AHWD,CRS,E-PRO,GRI,PSA,RENE,SFR,SRES,SRS

    RE/MAX of Naperville

    Source: MRED as distributed by MLS GRID,MLS#: 11979582MLS Logo

    Facts & features

    Interior

    Bedrooms & bathrooms
    • Bedrooms: 4
    • Bathrooms: 3
    • Full bathrooms: 2
    • 1/2 bathrooms: 1
    Primary bedroom
    • Features: Flooring (Carpet), Window Treatments (All), Bathroom (Full)
    • Level: Second
    • Area: 270 Square Feet
    • Dimensions: 18X15
    Bedroom 2
    • Features: Flooring (Carpet), Window Treatments (All)
    • Level: Second
    • Area: 156 Square Feet
    • Dimensions: 13X12
    Bedroom 3
    • Features: Flooring (Carpet), Window Treatments (All)
    • Level: Second
    • Area: 154 Square Feet
    • Dimensions: 14X11
    Bedroom 4
    • Features: Flooring (Carpet), Window Treatments (All)
    • Level: Second
    • Area: 143 Square Feet
    • Dimensions: 13X11
    Dining room
    • Features: Flooring (Carpet), Window Treatments (All)
    • Level: Main
    • Area: 176 Square Feet
    • Dimensions: 16X11
    Family room
    • Features: Flooring (Carpet), Window Treatments (All)
    • Level: Main
    • Area: 323 Square Feet
    • Dimensions: 19X17
    Kitchen
    • Features: Kitchen (Eating Area-Table Space), Flooring (Hardwood), Window Treatments (All)
    • Level: Main
    • Area: 289 Square Feet
    • Dimensions: 17X17
    Laundry
    • Features: Flooring (Hardwood), Window Treatments (All)
    • Level: Main
    • Area: 48 Square Feet
    • Dimensions: 8X6
    Living room
    • Features: Flooring (Carpet), Window Treatments (All)
    • Level: Main
    • Area: 154 Square Feet
    • Dimensions: 14X11
    Office
    • Features: Flooring (Carpet), Window Treatments (All)
    • Level: Main
    • Area: 165 Square Feet
    • Dimensions: 15X11
    Heating
    • Natural Gas
    Cooling
    • None
    Appliances
    • Included: Range, Dishwasher, Refrigerator, Washer, Dryer, Disposal, Stainless Steel Appliance(s)
    Features
    • 1st Floor Bedroom
    • Basement: Unfinished,Full
    • Number of fireplaces: 1
    • Fireplace features: Family Room
    Interior area
    • Total structure area: 0
    • Total interior livable area: 3,033 sqft

    Property

    Parking
    • Total spaces: 2
    • Parking features: Asphalt, Garage Door Opener, On Site, Garage Owned, Attached, Garage
    • Attached garage spaces: 2
    • Has uncovered spaces: Yes
    Accessibility
    • Accessibility features: Wheelchair Ramp(s), Disability Access
    Features
    • Stories: 2
    • Patio & porch: Patio
    Lot
    • Size: 9,600 sqft
    • Dimensions: 80X120
    • Features: Irregular Lot
    Details
    • Parcel number: 1202183180100000
    • Special conditions: None

    Construction

    Type & style
    • Home type: SingleFamily
    • Property subtype: Single Family Residence
    Materials
    • Vinyl Siding
    • Foundation: Concrete Perimeter
    • Roof: Asphalt
    Condition
    • New construction: No
    • Year built: 2004
    • Major remodel year: 2020

    Utilities & green energy

    • Sewer: Public Sewer
    • Water: Lake Michigan

    Community & neighborhood

    Location
    • Region: Bolingbrook
    • Subdivision: Augusta Village Links

    HOA & financial

    HOA
    • Has HOA: Yes
    • HOA fee: $389 annually
    • Services included: Insurance

    Other

    Other facts
    • Listing terms: Conventional
    • Ownership: Fee Simple

    Price history

    DateEventPrice
    3/21/2024Sold$530,000+3.9%$175/sqft
    Source: MRED as distributed by MLS GRID #11979582 Report a problem
    2/20/2024Contingent$510,000$168/sqft
    Source: MRED as distributed by MLS GRID #11979582 Report a problem
    2/16/2024Listed for sale$510,000+41.7%$168/sqft
    Source: MRED as distributed by MLS GRID #11979582 Report a problem
    11/13/2020Sold$360,000-1.4%$119/sqft
    Source: MRED as distributed by MLS GRID #10898373 Report a problem
    10/18/2020Pending sale$365,000+46%$120/sqft
    Source: AAA Real Estate Inc. #10898373 Report a problem
    10/15/2020Listing removed$3,500$1/sqft
    Source: AAA Real Estate Inc. #10898379 Report a problem
    10/10/2020Listed for rent$3,500$1/sqft
    Source: AAA Real Estate Inc. #10898379 Report a problem
    9/17/2010Sold$250,000-12.3%$82/sqft
    Source: Public Record Report a problem
    5/22/2010Pending sale$285,000$94/sqft
    Source: Re/Max Professionals #07516065 Report a problem
    5/2/2010Listed for sale$285,000-21.1%$94/sqft
    Source: Re/Max Professionals #07516065 Report a problem
    2/22/2006Sold$361,000$119/sqft
    Source: Public Record Report a problem

    Public tax history

    YearProperty taxesTax assessment
    2024$16,035 +5.8%$161,015 +11.1%
    2023$15,155 +7.1%$144,876 +10.9%
    2022$14,145 +4.8%$130,613 +6.9%
    2021$13,501 +2.9%$122,126 +3.4%
    2020$13,121 +2.9%$118,110 +5%
    2019$12,751 -0.3%$112,486 +0.3%
    2018$12,787 +2.4%$112,157 +5.5%
    2017$12,494 +2.6%$106,310 +5%
    2016$12,183 +5.9%$101,200 +4.2%
    2015$11,503 $97,100 +5%
    2014$11,503 +2.9%$92,500
    2013$11,173 +9.1%$92,500
    2012$10,242 +10.5%$92,500
    2011$9,265 -4.3%$92,500 -18.1%
    2010$9,679 -5.5%$112,900 -10%
    2009$10,246 +1.8%$125,400 -4%
    2008$10,062 $130,600 +4.1%
    2007-- $125,400 +0.2%
    2006$9,961 +35.5%$125,100 +19.9%
    2005$7,353 $104,300

    Find assessor info on the county website

    Neighborhood: 60490

    Nearby schools

    GreatSchools rating
    Schools provided by the listing agent
    • District: 365U

    Source: MRED as distributed by MLS GRID. This data may not be complete. We recommend contacting the local school district to confirm school assignments for this home.

    Get a cash offer in 3 minutes
    Find out how much your home could sell for in as little as 3 minutes with a no-obligation cash offer.
    Estimated market value
    $594,300
    Get a cash offer in 3 minutes
    Find out how much your home could sell for in as little as 3 minutes with a no-obligation cash offer.
    Estimated market value
    $594,300