Skip main navigation
Closed
  • $223,000

    366 Tammery Dr, Tallmadge, OH 44278

    3beds
    1,601sqft
    Single Family Residence
    Built in 1970
    8,276 Square Feet Lot
    $251,600 Zestimate®
    $139/sqft
    $1,775 Estimated rent

    Home value

    $251,600

    $239,000 - $264,000

    $1,775/mo

    Zestimate® history
    Loading
    Loading...

    Owner options

    List your home for rent

    $1,775/mo

    Rent Zestimate®

    Find your next renter with Zillow Rental Manager. Plus, with online applications, you can quickly screen prospective tenants – for free.

    Learn more

    $1,775/mo

    Rent Zestimate®

    Refinance and save

    $1,541/mo

    Est. payment

    Refinancing to a lower rate could help reduce your monthly payments and save thousands over the life of the loan.

    See today's rates

    $1,541/mo

    Est. payment

    Explore your selling options

    Work with a Zillow partner agent

    Leverage their expertise and Zillow's premium Showcase listings to get your home seen by more buyers.

    Get started

    List with your own agent

    Get your home in front of millions of buyers by listing it on Zillow.

    Learn how to do it

    Sell it yourself

    Take full control of how buyers see your home on Zillow by listing For Sale by Owner (FSBO).

    List your home

    What's special

    Door to patioNewer laminate floorHot water tankLaminate floorsCeramic tile floorHalf bathUpdated bath
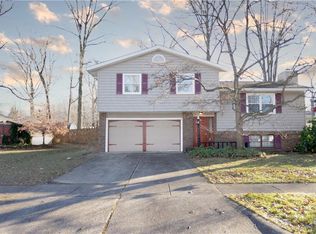
    Wonder Bilevel with private back yard- with wood fence. Walk into this home with a 2 story foyer. Living room and dining room with newer Laminate floor and paint. The kitchen to the dining room with a bar between the 2 rooms. This makes great open space for family and entertaining. There are 3 spacious bedrooms and updated bath on the main floor. The bathroom was updated with a ceramic tile floor, and granite counter top approx 2021. The wood burning fireplaced family room has laminate floors and door to patio and wonderful back yard. Off the family room is the laundry.The half bath located off the family room was updated approx 2018 with a tile floor and pedestal sink. Roof and vinyl siding was approx 2015, windows replaced approx 2019, hot water tank approx 2022. Large back yard also has a fire pit and storage shed.

    Zillow last checked:

    Listing updated:

    Listed by:

    Sherri G Costanzo sherricostanzo@gmail.com330-807-2722,

    RE/MAX Crossroads Properties

    Bought with:

    David Knutty, 2016002918

    Mosholder Realty Inc.

    Source: MLS Now,MLS#: 5017824MLS LogoOriginating MLS: Medina County Board of REALTORS

    Facts & features

    Interior

    Bedrooms & bathrooms
    • Bedrooms: 3
    • Bathrooms: 2
    • Full bathrooms: 1
    • 1/2 bathrooms: 1
    • Main level bathrooms: 1
    • Main level bedrooms: 3
    Primary bedroom
    • Description: Flooring: Carpet
    • Level: First
    • Dimensions: 13 x 10
    Bedroom
    • Description: Flooring: Carpet
    • Level: First
    • Dimensions: 13 x 10
    Bedroom
    • Description: Flooring: Carpet
    • Level: First
    • Dimensions: 9 x 9
    Dining room
    • Description: Flooring: Laminate
    • Level: First
    • Dimensions: 10 x 10
    Family room
    • Description: Flooring: Laminate
    • Features: Fireplace
    • Level: Lower
    • Dimensions: 23 x 15
    Kitchen
    • Description: Flooring: Laminate
    • Level: First
    • Dimensions: 11 x 10
    Living room
    • Description: Flooring: Laminate
    • Level: First
    • Dimensions: 15.00 x 13.00
    Heating
    • Forced Air, Fireplace(s), Gas
    Cooling
    • Central Air
    Appliances
    • Included: Built-In Oven, Dishwasher, Disposal, Range, Refrigerator
    • Laundry: Washer Hookup, Laundry Closet, Lower Level, In Unit
    Features
    • Entrance Foyer
    • Basement: Walk-Out Access,Sump Pump
    • Number of fireplaces: 1
    • Fireplace features: Family Room, Wood Burning
    Interior area
    • Total structure area: 1,601
    • Total interior livable area: 1,601 sqft
    • Finished area above ground: 1,601

    Property

    Parking
    • Total spaces: 2
    • Parking features: Attached, Drain, Driveway, Electricity, Garage, Garage Door Opener, Paved
    • Attached garage spaces: 2
    Features
    • Levels: Two,Multi/Split
    • Stories: 2
    • Patio & porch: Patio
    • Exterior features: Private Yard, Storage
    • Fencing: Back Yard,Fenced,Wood
    Lot
    • Size: 8,276 Square Feet
    • Dimensions: 65 x 126
    • Features: Back Yard, City Lot, Front Yard, Few Trees
    Details
    • Additional structures: Outbuilding, Packing Shed, Storage
    • Parcel number: 6005718

    Construction

    Type & style
    • Home type: SingleFamily
    • Architectural style: Bi-Level
    • Property subtype: Single Family Residence
    Materials
    • Vinyl Siding
    • Foundation: Block
    • Roof: Asphalt,Fiberglass
    Condition
    • Year built: 1970
    Details
    • Warranty included: Yes

    Utilities & green energy

    • Sewer: Public Sewer
    • Water: Public

    Community & HOA

    Community
    • Security: Smoke Detector(s)
    • Subdivision: Village Green
    HOA
    • Has HOA: No
    Location
    • Region: Tallmadge

    Financial & listing details

    • Price per square foot: $139/sqft
    • Tax assessed value: $177,240
    • Annual tax amount: $3,094
    • Date on market: 2/20/2024
    • Cumulative days on market: 24 days

    Price history

    DateEventPrice
    4/5/2024Sold$223,000-3%$139/sqft
    Source: MLS Now #5017824 Report a problem
    3/15/2024Pending sale$229,900$144/sqft
    Source: MLS Now #5017824 Report a problem
    3/8/2024Price change$229,900-4.2%$144/sqft
    Source: MLS Now #5017824 Report a problem
    2/23/2024Price change$239,900-4%$150/sqft
    Source: MLS Now #5017824 Report a problem
    2/20/2024Listed for sale$249,900+113.6%$156/sqft
    Source: MLS Now #5017824 Report a problem
    5/1/2009Sold$117,000$73/sqft
    Source: MLS Now #1539172 Report a problem

    Public tax history

    YearProperty taxesTax assessment
    2025$3,207 +0.2%$62,030
    2024$3,201 +3.5%$62,030
    2023$3,094 +8.6%$62,030 +32.9%
    2022$2,849 -0.4%$46,690
    2021$2,861 $46,690
    2020-- $46,690 +12.2%
    2019$2,830 +8.1%$41,612 +0%
    2018$2,618 +16.4%$41,610
    2017$2,248 $41,610 +11.9%
    2016$2,248 $37,200
    2015$2,248 +0.7%$37,200
    2014$2,233 -5.5%$37,200 -7.2%
    2013$2,363 -2%$40,090
    2012$2,411 +0.4%$40,090 +0%
    2011$2,401 +0.4%$40,086 -4.9%
    2010$2,391 $42,168
    2009-- $42,168
    2008$2,129 -1.3%$42,168 -4.7%
    2007$2,157 +3.7%$44,255
    2006$2,079 +3.6%$44,255
    2005$2,007 $44,255 +9.7%
    2004-- $40,328
    2003$1,718 -1.1%$40,328
    2002$1,737 +11.2%$40,328 +19.3%
    2001$1,561 +12.9%$33,818
    2000$1,383 $33,818
    Find assessor info on the county website

    Neighborhood: 44278

    Nearby schools

    GreatSchools rating
    Schools provided by the listing agent
    • District: Tallmadge CSD - 7715

    Source: MLS Now. This data may not be complete. We recommend contacting the local school district to confirm school assignments for this home.

    Get a cash offer in 3 minutes
    Find out how much your home could sell for in as little as 3 minutes with a no-obligation cash offer.
    Estimated market value
    $251,600
    Get a cash offer in 3 minutes
    Find out how much your home could sell for in as little as 3 minutes with a no-obligation cash offer.
    Estimated market value
    $251,600