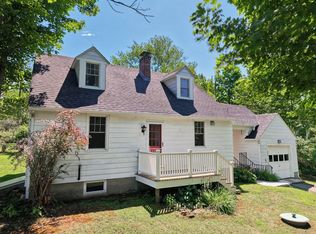
To Settle Estate. Unique "Side by Side" Two Family. Primary Apartment offers 2-3 bedrooms, eat-in kitchen with pantry. Living room has Wood Burning Fireplace. The second unit is a cute studio style. Both apartments have easy ingress and egress, and both have separate entrances. Property has one central heating system, electrical service and hot water heater. Good dry basement storage. Well Water & Town Sewer. Lovely level open lot, 2- car Detached Garage. Circular Driveway allows for good parking. Current Annual Real Estate Taxes are only $3,364.00. Business Friendly Corridor makes this property viable for potential Commercial Venues. Property is being Sold "As IS". Seller will consider reasonable offers.
Accepting backups
Price cut: $40.9K (9/3)
$379,000
366 Torrington Road, Litchfield, CT 06759
3beds
1,708sqft
Multi Family
Built in 1948
-- sqft lot
$363,300 Zestimate®
$222/sqft
$-- HOA
What's special
Good dry basement storageEat-in kitchen with pantryLovely level open lot
- 48 days
- 663
- 34
Likely to sell faster than
Zillow last checked:
Listing updated:
Listed by:
Holly J. Blinkoff (860)806-8010,
Cohen Agency 860-618-5800
Source: Smart MLS,MLS#: 24197752
Facts & features
Interior
Bedrooms & bathrooms
- Bedrooms: 3
- Bathrooms: 2
- Full bathrooms: 2
Heating
- Hot Water, Electric
Cooling
- Window Unit(s)
Appliances
- Included: Electric Water Heater, Water Heater
- Laundry: In Basement
Features
- Windows: Thermopane Windows
- Basement: Full,Unfinished,Storage Space,Interior Entry,Concrete
- Attic: Access Via Hatch
- Number of fireplaces: 1
Interior area
- Total structure area: 1,708
- Total interior livable area: 1,708 sqft
- Finished area above ground: 1,708
Property
Parking
- Total spaces: 8
- Parking features: Detached, Paved, Driveway
- Garage spaces: 2
- Has uncovered spaces: Yes
Features
- Exterior features: Awning(s), Rain Gutters, Garden
Lot
- Size: 0.92 Acres
- Features: Level
Details
- Parcel number: 818796
- Zoning: RR
Construction
Type & style
- Home type: MultiFamily
- Architectural style: Units are Side-by-Side
- Property subtype: Multi Family
- Attached to another structure: Yes
Materials
- Aluminum Siding
- Foundation: Concrete Perimeter
- Roof: Asphalt
Condition
- New construction: No
- Year built: 1948
Utilities & green energy
- Sewer: Public Sewer
- Water: Well, Shared Well
Green energy
- Energy efficient items: Windows
Community & HOA
HOA
- Has HOA: No
Location
- Region: Litchfield
Financial & listing details
- Price per square foot: $222/sqft
- Tax assessed value: $164,110
- Annual tax amount: $3,364
- Date on market: 8/7/2026
Estimated market value
$363,300
$345,000 - $381,000
$2,586/mo
Price history
| Date | Event | Price |
|---|---|---|
| 9/3/2026 | Price change | $379,000-9.7%$222/sqft |
Source:  Smart MLS #24197752 Report a problem Smart MLS #24197752 Report a problem | ||
| 8/7/2026 | Listed for sale | $419,900$246/sqft |
Source: Smart MLS #24197752 Report a problem | ||
Public tax history
| Year | Property taxes | Tax assessment |
|---|---|---|
| 2025 | $3,282 +8.1% | $164,110 |
| 2024 | $3,036 -13.9% | $164,110 +24.3% |
| 2023 | $3,526 -0.4% | $132,050 |
| 2022 | $3,539 -2.9% | $132,050 |
| 2021 | $3,645 -0.4% | $132,050 |
| 2020 | $3,658 -1.8% | $132,050 |
| 2019 | $3,724 -4.9% | $132,050 -6.6% |
| 2018 | $3,915 +0.4% | $141,320 |
| 2017 | $3,900 +3.4% | $141,320 |
| 2016 | $3,773 | $141,320 |
Find assessor info on the county website
Monthly payment
Est. payment
Payment breakdown
Explore the cost of this home by adjusting the details. Changes won't be saved.Climate risks
Neighborhood: 06759
Nearby schools
Schools provided by the listing agent
- Elementary: Litchfield Center School
- High: Lakeview High School
Source: Smart MLS. This data may not be complete. We recommend contacting the local school district to confirm school assignments for this home.
Similar homes
- $395,0004 bd3 ba1.6k sqft67 Summer Street, Bristol, CT 06010For Sale
 MLS ID #24208547, Michelle Lorenzetti, Premier Re Group LLC. Smart MLS
 - $349,9003 bd2 ba1.6k sqft108 New Litchfield Street, Torrington, CT 06790For Sale
 MLS ID #24203950, Mike Gregor, Cohen Agency SiM, LLC. Smart MLS
 - $399,0003 bd3 ba2k sqft222 Maplewood Avenue, Torrington, CT 06790For Sale
 MLS ID #24205543, Sharon Chase, Coldwell Banker Realty. Smart MLS
 - $389,9003 bd3 ba1.3k sqft409 Torringford East Street, Torrington, CT 06790For Sale
 MLS ID #24206835, Christian A. Marino, Cohen Agency. Smart MLS
 - $369,9003 bd1 ba1.4k sqft71 Wildwood Road, Torrington, CT 06790For SaleMLS ID #24197095, Austen Guglielmi, Century 21 Clemens Group. Smart MLS
- $328,9003 bd2 ba2k sqft85 Thompson Drive, Torrington, CT 06790For SaleMLS ID #24196233, Marshall Cohen, Cohen Agency. Smart MLS
- $339,0004 bd2 ba2.3k sqft25 High Street, Torrington, CT 06790For SaleMLS ID #24207855, Anthony Velez, VC Property Group, LLC. Smart MLS
- $424,9002 bd2 ba1.2k sqft133 Mountain Road, Torrington, CT 06790For SaleMLS ID #24205765, Susan McGhee, The Washington Agency. Smart MLS
- $398,0003 bd2 ba1.3k sqft5 Geiger Road, New Milford, CT 06776For SaleMLS ID #24206681, Lori J. Campbell, Coldwell Banker Realty. Smart MLS
- $394,9004 bd2 ba1.4k sqft33 Chestnut Grove Road, Watertown, CT 06795For SaleMLS ID #24206482, Joe Moreira, Clearview Realty LLC. Smart MLS
- $389,9004 bd2 ba1.9k sqft122 Standard Avenue, Winchester, CT 06098For SaleMLS ID #24196702, Amanda Balaski, Northwest CT Realty. Smart MLS
- $399,0003 bd3 ba2k sqft241 Hoop Pole Hill Road, Woodbury, CT 06798For SaleMLS ID #24099709, Rhya B. Szymansky, Drakeley Real Estate, Inc.. Smart MLS
- $349,0002 bd1 ba1.3k sqft62 Kent Road South, Cornwall, CT 06754For SaleMLS ID #24198336, Courtenay Hawvermale, E.J. Murphy Realty. Smart MLS
- $207,0002 bd2 ba1.6k sqft1269 University Drive, Torrington, CT 06790For SaleMLS ID #24188633, Geri Carnelli, William Raveis Real Estate. Smart MLS
- $359,0004 bd2 ba1.4k sqft203 Marcia Drive, Torrington, CT 06790For SaleMLS ID #24182394, Erika Wright, eRealty Advisors, Inc.. Smart MLS
- $349,0004 bd2 ba1.6k sqft472 West Street, Bristol, CT 06010For SaleMLS ID #24180236, Suzie Larson, Turning Point Realty, LLC. Smart MLS
- $349,9003 bd2 ba1.6k sqft57 Ingraham Street, Bristol, CT 06010For SaleMLS ID #24195356, Amy P. Rio, Better Homes and Gardens Real Estate Executive Real Estate. Smart MLS
- $385,3004 bd3 ba2.1k sqft34 Bridle Circle, Torrington, CT 06790For SaleMLS ID #24202104, Stanley Romsaint, BHGRE Gaetano Marra Homes. Smart MLS
- $345,0003 bd2 ba1.2k sqft264 Pearl Lake Road, Waterbury, CT 06706For SaleMLS ID #24125282, Matthew Salvatore, mygoodagent. Smart MLS
