Welcome to this beautiful freestanding condo nestled in the Ravines of Walden, situated on a stunning wooded lot. As you enter, you'll be greeted by a spacious great room featuring a fireplace and a wall of windows, flooding the space with natural light. To the right, there is a bedroom and a full bath that can also serve as an office and a luxurious owner's suite with 2 walk in closets that have built in shelving and drawers. The owner's bath has been fully updated with a freestanding soaking tub, a beautifully tiled walk-in shower with dual shower heads, and a vanity with double sinks. To the left of the entrance, you'll discover a massive kitchen and hearth room area with a fireplace (both fireplaces in the home function as woodburning or gas), open and vaulted with windows across the back, offering breathtaking views of the surrounding nature. The refrigerator, cooktop and double ovens were newly installed in 2024. Upstairs, the home boasts two more bedrooms, one with a full cedar closet that was recently added and a loft area, perfect for additional living space or a home office. Recent (2024) updates include bamboo flooring throughout most of the home, including the kitchen, hearth area, great room, bedroom, stairs, and loft. The other bedrooms had carpet installed and all three bathrooms have also been updated, ensuring modern comfort and style.
Outside, enjoy a serene, park-like setting with a beautiful patio area, ideal for relaxing or entertaining. The home also includes a three-car garage. Don't miss this incredible opportunity.
Closed
$750,000
366 Trillium Gln, Aurora, OH 44202
4beds
3,582sqft
Condominium
Built in 1996
-- sqft lot
$748,900 Zestimate®
$209/sqft
$3,492 Estimated rent
Home value
$748,900
$696,000 - $801,000
$3,492/mo
Zestimate® history
Owner options
List your home for rent
$3,492/mo
Rent Zestimate®
Find your next renter with Zillow Rental Manager. Plus, with online applications, you can quickly screen prospective tenants – for free.
$3,492/mo
Rent Zestimate®
Refinance and save
$5,110/mo
Est. payment
Refinancing to a lower rate could help reduce your monthly payments and save thousands over the life of the loan.
$5,110/mo
Est. payment
Explore your selling options
Work with a Zillow partner agent
Leverage their expertise and Zillow's premium Showcase listings to get your home seen by more buyers.
Get startedList with your own agent
Get your home in front of millions of buyers by listing it on Zillow.
Learn how to do itSell it yourself
Take full control of how buyers see your home on Zillow by listing For Sale by Owner (FSBO).
List your homeWhat's special
Zillow last checked:
Listing updated:
Listed by:
Mary C Strimple marystrimple@howardhanna.com330-671-3179,
Howard Hanna
Bought with:
Debbie McDowell, 2018004254
Howard Hanna
Source: MLS Now,MLS#: 5054396Originating MLS: Akron Cleveland Association of REALTORS
Facts & features
Interior
Bedrooms & bathrooms
- Bedrooms: 4
- Bathrooms: 3
- Full bathrooms: 3
- Main level bathrooms: 2
- Main level bedrooms: 2
Primary bedroom
- Description: Flooring: Carpet
- Level: First
- Dimensions: 20 x 13
Bedroom
- Description: Flooring: Wood
- Level: First
- Dimensions: 15 x 10
Bedroom
- Description: Flooring: Carpet
- Level: Second
- Dimensions: 12 x 16
Bedroom
- Description: Flooring: Carpet
- Level: Second
- Dimensions: 20 x 18
Primary bathroom
- Description: Flooring: Tile
- Level: First
- Dimensions: 18 x 10
Dining room
- Description: Flooring: Wood
- Level: First
- Dimensions: 13 x 19
Great room
- Description: Flooring: Wood
- Level: First
- Dimensions: 20 x 19
Kitchen
- Description: Flooring: Wood
- Level: First
- Dimensions: 29 x 25
Laundry
- Description: Flooring: Tile
- Level: First
- Dimensions: 7 x 7
Loft
- Description: Flooring: Wood
- Level: Second
- Dimensions: 25 x 15
Heating
- Forced Air, Fireplace(s), Gas
Cooling
- Central Air, Ceiling Fan(s)
Appliances
- Included: Cooktop, Dishwasher, Disposal, Microwave
- Laundry: In Unit
Features
- Basement: None
- Number of fireplaces: 2
Interior area
- Total structure area: 3,582
- Total interior livable area: 3,582 sqft
- Finished area above ground: 3,582
Property
Parking
- Parking features: Attached, Garage, Garage Door Opener
- Attached garage spaces: 3
Features
- Levels: Two
- Stories: 2
- Patio & porch: Patio
- Has view: Yes
- View description: Trees/Woods
Lot
- Features: Wooded
Details
- Parcel number: 030110000126000
Construction
Type & style
- Home type: Condo
- Architectural style: Contemporary
- Property subtype: Condominium
Materials
- Wood Siding
- Roof: Shingle,Shake
Condition
- Year built: 1996
Details
- Warranty included: Yes
Utilities & green energy
- Sewer: Public Sewer
- Water: Public
Community & HOA
Community
- Security: Security System, Smoke Detector(s)
- Subdivision: Ravines Walden
HOA
- Has HOA: Yes
- Services included: Maintenance Grounds, Maintenance Structure, Reserve Fund, Snow Removal, Security
- HOA fee: $250 semi-annually
- HOA name: Walden
- Second HOA fee: $651 monthly
Location
- Region: Aurora
Financial & listing details
- Price per square foot: $209/sqft
- Tax assessed value: $536,900
- Annual tax amount: $6,352
- Date on market: 7/22/2024
- Cumulative days on market: 14 days
- Listing agreement: Exclusive Right To Sell
- Listing terms: Cash,Conventional
Price history
| Date | Event | Price |
|---|---|---|
| 8/29/2024 | Sold | $750,000$209/sqft |
Source: Public Record Report a problem | ||
| 8/5/2024 | Pending sale | $750,000$209/sqft |
Source: MLS Now #5054396 Report a problem | ||
| 7/24/2024 | Contingent | $750,000$209/sqft |
Source: MLS Now #5054396 Report a problem | ||
| 7/22/2024 | Listed for sale | $750,000+78.6%$209/sqft |
Source: MLS Now #5054396 Report a problem | ||
| 10/14/2004 | Sold | $420,000+13.5%$117/sqft |
Source: Public Record Report a problem | ||
| 8/10/1999 | Sold | $370,000+34.5%$103/sqft |
Source: Public Record Report a problem | ||
| 6/17/1996 | Sold | $275,000$77/sqft |
Source: Public Record Report a problem | ||
Public tax history
| Year | Property taxes | Tax assessment |
|---|---|---|
| 2025 | $8,552 -0.3% | $187,920 |
| 2024 | $8,582 +35.1% | $187,920 +50.5% |
| 2023 | $6,352 +10% | $124,850 |
| 2022 | $5,773 -0.6% | $124,850 |
| 2021 | $5,805 -6.6% | $124,850 |
| 2020 | $6,218 -0.8% | $124,850 |
| 2019 | $6,268 -0.3% | $124,850 +14% |
| 2018 | $6,286 +5% | $109,550 |
| 2017 | $5,987 +11% | $109,550 |
| 2016 | $5,394 -7.4% | $109,550 |
| 2015 | $5,824 +2.9% | $109,550 |
| 2014 | $5,659 -10% | $109,550 |
| 2013 | $6,287 +3.2% | $109,550 |
| 2012 | $6,093 -3.5% | $109,550 -14.5% |
| 2011 | $6,316 +0.1% | $128,140 |
| 2010 | $6,309 +0.3% | $128,140 |
| 2009 | $6,293 | $128,140 |
| 2008 | $6,293 +17.6% | $128,140 |
| 2005 | $5,351 +1.9% | -- |
| 2004 | $5,253 +2.4% | -- |
| 2003 | $5,130 +4.8% | -- |
| 2002 | $4,897 -52.5% | -- |
| 2001 | $10,299 +0.5% | -- |
| 2000 | $10,251 +25.4% | -- |
| 1999 | $8,174 | -- |
Find assessor info on the county website
Neighborhood: 44202
Nearby homes
- $574,1003 bd3 ba2.5k sqft458 Ravine Dr, Aurora, OH 44202Off Market
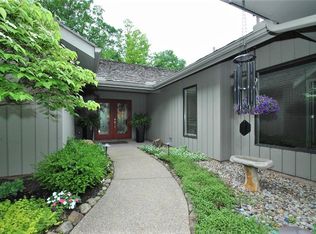
- $522,3003 bd3 ba2.9k sqft367 Trillium Gln, Aurora, OH 44202Off Market
- $671,6003 bd4 ba3.6k sqft364 Trillium Gln, Aurora, OH 44202Off Market
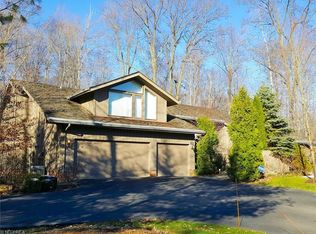
- $1,000-- bd-- ba-- sqftTrillium Gln, Aurora, OH 44202Off Market
- $1,000-- bd-- ba-- sqftTrillium Gln, Aurora, OH 44202Off Market
- $461,7003 bd2 ba2.2k sqft365 Trillium Gln, Aurora, OH 44202Off Market
- $497,6003 bd3 ba2.8k sqft362 Trillium Gln, Aurora, OH 44202Off Market
- $649,2003 bd4 ba3.7k sqft390 Cardinal Ct, Aurora, OH 44202Off Market
Nearby schools
GreatSchools rating
- 8/10Leighton Elementary SchoolGrades: 3-5Distance: 1.2 mi
- 9/10Harmon Middle SchoolGrades: 6-8Distance: 1 mi
- 9/10Aurora High SchoolGrades: 9-12Distance: 1 mi
Schools provided by the listing agent
- District: Aurora CSD - 6701
Source: MLS Now. This data may not be complete. We recommend contacting the local school district to confirm school assignments for this home.
Get a cash offer in 3 minutes
Find out how much your home could sell for in as little as 3 minutes with a no-obligation cash offer.
Estimated market value
$748,900
Get a cash offer in 3 minutes
Find out how much your home could sell for in as little as 3 minutes with a no-obligation cash offer.
Estimated market value
$748,900
- Ohio
- Portage County
- Aurora
- 44202
- 366 Trillium Gln
Nearby cities
Nearby zip codes
Other Aurora Topics
