This like-new, freshly painted ($20,000!!) 5-bedroom, 5.5-bath home was built for both everyday ease and elevated entertaining.
Step inside to an open-concept main level where natural light pours into the kitchen, living, and dining areas — all seamlessly connected to keep conversations flowing. The main floor also includes a spacious primary suite, a second bedroom with its own bath, and a dedicated office/study that offers quiet focus just steps from the action.
Upstairs, the layout continues to impress with three additional bedrooms — each with a private bath — and a generous bonus room perfect for movie nights, playdates, or even a home gym.
From the screened-in patio below to the view-rich balcony above, outdoor living is a year-round perk here. The private, fenced yard backs up to undeveloped land, offering peace, privacy, and an unbeatable natural backdrop. Plenty of room for swingsets and slides! (see photos)
Tulley is tucked away in a quiet cul-de-sac where kids ride bikes and kid's Halloween trick-or-treating dreams come true, this home also boasts top-rated schools *JORDAN ELEMENTARY* and ample storage throughout.
Closed
Street View
$1,300,000
366 Tulley Ct, Nolensville, TN 37135
5beds
4,416sqft
Single Family Residence, Residential
Built in 2019
0.42 Acres Lot
$1,339,100 Zestimate®
$294/sqft
$5,544 Estimated rent
Home value
$1,339,100
$1.26M - $1.42M
$5,544/mo
Zestimate® history
Owner options
List your home for rent
$5,544/mo
Rent Zestimate®
Find your next renter with Zillow Rental Manager. Plus, with online applications, you can quickly screen prospective tenants – for free.
$5,544/mo
Rent Zestimate®
Refinance and save
$5,991/mo
Est. payment
Refinancing to a lower rate could help reduce your monthly payments and save thousands over the life of the loan.
$5,991/mo
Est. payment
Explore your selling options
Work with a Zillow partner agent
Leverage their expertise and Zillow's premium Showcase listings to get your home seen by more buyers.
Get startedList with your own agent
Get your home in front of millions of buyers by listing it on Zillow.
Learn how to do itSell it yourself
Take full control of how buyers see your home on Zillow by listing For Sale by Owner (FSBO).
List your homeWhat's special
View-rich balconyPrivate fenced yardPrivate bathPeace privacyNatural lightGenerous bonus roomScreened-in patio
Zillow last checked:
Listing updated:
Listed by:
T. Clark Miller 615-400-9919,
The Rudy Group
Bought with:
Mike Battistelli, 372786
luxeSOUTH Realty
Janet Tate, 361216
luxeSOUTH Realty
Source: RealTracs MLS as distributed by MLS GRID,MLS#: 2886003
Facts & features
Interior
Bedrooms & bathrooms
- Bedrooms: 5
- Bathrooms: 6
- Full bathrooms: 5
- 1/2 bathrooms: 1
- Main level bedrooms: 2
Other
- Features: Other
- Level: Other
- Area: 210 Square Feet
- Dimensions: 14x15
Heating
- Central, Natural Gas
Cooling
- Central Air, Electric
Appliances
- Included: Microwave, Double Oven, Gas Oven, Cooktop
Features
- Ceiling Fan(s), Extra Closets, High Ceilings, Open Floorplan, Walk-In Closet(s)
- Flooring: Carpet, Wood, Tile
- Basement: None,Crawl Space
- Number of fireplaces: 2
- Fireplace features: Gas
Interior area
- Total structure area: 4,416
- Total interior livable area: 4,416 sqft
- Finished area above ground: 4,416
Property
Parking
- Total spaces: 3
- Parking features: Garage Door Opener, Garage Faces Side
- Garage spaces: 3
Features
- Levels: One
- Stories: 2
- Patio & porch: Deck, Covered, Patio, Screened
- Pool features: Association
- Fencing: Back Yard
Lot
- Size: 0.42 Acres
- Dimensions: 43.4 x 155.6
Details
- Parcel number: 094059H A 06100 00017059H
- Special conditions: Standard
Construction
Type & style
- Home type: SingleFamily
- Architectural style: Contemporary
- Property subtype: Single Family Residence, Residential
Materials
- Brick
- Roof: Shingle
Condition
- New construction: No
- Year built: 2019
Utilities & green energy
- Sewer: Public Sewer
- Water: Public
- Utilities for property: Electricity Available, Natural Gas Available, Water Available, Underground Utilities
Community & HOA
Community
- Subdivision: Scales Farmstead Ph2
HOA
- Has HOA: Yes
- Amenities included: Clubhouse, Playground, Pool, Underground Utilities, Trail(s)
- Services included: Maintenance Grounds, Recreation Facilities
- HOA fee: $116 monthly
Location
- Region: Nolensville
Financial & listing details
- Price per square foot: $294/sqft
- Tax assessed value: $1,222,500
- Annual tax amount: $4,335
- Date on market: 5/15/2025
- Electric utility on property: Yes
Price history
| Date | Event | Price |
|---|---|---|
| 8/5/2025 | Sold | $1,300,000-2.6%$294/sqft |
Source:  RealTracs MLS as distributed by MLS GRID #2886003 Report a problem RealTracs MLS as distributed by MLS GRID #2886003 Report a problem | ||
| 7/17/2025 | Contingent | $1,334,900$302/sqft |
Source: RealTracs MLS as distributed by MLS GRID #2886003 Report a problem | ||
| 6/18/2025 | Price change | $1,334,900-1.1%$302/sqft |
Source: RealTracs MLS as distributed by MLS GRID #2886003 Report a problem | ||
| 5/30/2025 | Price change | $1,349,900-1.4%$306/sqft |
Source: RealTracs MLS as distributed by MLS GRID #2886003 Report a problem | ||
| 5/9/2025 | Price change | $1,369,000-2.1%$310/sqft |
Source: RealTracs MLS as distributed by MLS GRID #2820758 Report a problem | ||
| 4/24/2025 | Listed for sale | $1,399,000-0.1%$317/sqft |
Source: RealTracs MLS as distributed by MLS GRID #2820758 Report a problem | ||
| 8/3/2023 | Listing removed | -- |
Source: RealTracs MLS as distributed by MLS GRID #2546510 Report a problem | ||
| 6/15/2023 | Price change | $1,399,900-3.4%$317/sqft |
Source: RealTracs MLS as distributed by MLS GRID #2528809 Report a problem | ||
| 5/24/2023 | Listed for sale | $1,449,000+66.7%$328/sqft |
Source: RealTracs MLS as distributed by MLS GRID #2528809 Report a problem | ||
| 9/13/2019 | Sold | $869,300$197/sqft |
Source: Public Record Report a problem | ||
Public tax history
| Year | Property taxes | Tax assessment |
|---|---|---|
| 2025 | $5,012 +15.6% | $305,625 +53% |
| 2024 | $4,334 | $199,750 |
| 2023 | $4,334 | $199,750 |
| 2022 | $4,334 | $199,750 |
| 2021 | $4,334 +4% | $199,750 +20.3% |
| 2020 | $4,167 +511.9% | $166,025 |
| 2019 | $681 | $166,025 |
Find assessor info on the county website
Neighborhood: 37135
Nearby homes
- $1,309,200-- bd-- ba2.6k sqft362 Tulley Ct, Nolensville, TN 37135Off Market
- $998,8284 bd4 ba3.7k sqft358 Tulley Ct, Nolensville, TN 37135Sold
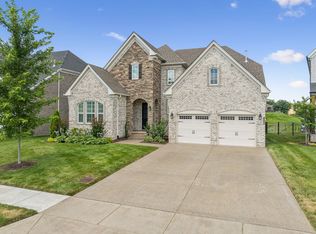
- $1,009,6004 bd4 ba3.7k sqft358 Tulley Ct, Nolensville, TN 37135Off Market
- $1,049,5005 bd5 ba3.7k sqft350 Tulley, Nolensville, TN 37135Off Market
- $1,159,1005 bd5 ba3.7k sqft350, Tulley, TN 37135Off Market
- $2,278,7006 bd8 ba7.2k sqft361 Tulley Ct, Nolensville, TN 37135Off Market
- $899,0004 bd3 ba2.8k sqft354 Tulley Ct, Nolensville, TN 37135Sold
- $1,031,2004 bd3 ba2.8k sqft354 Tulley Ct #105-LOT 105, Nolensville, TN 37135Off Market
Nearby schools
GreatSchools rating
- 9/10Jordan Elementary SchoolGrades: PK-5Distance: 1.8 mi
- 9/10Sunset Middle SchoolGrades: 6-8Distance: 1.6 mi
- 10/10Nolensville High SchoolGrades: 9-12Distance: 2.7 mi
Schools provided by the listing agent
- Elementary: Jordan Elementary School
- Middle: Sunset Middle School
- High: Nolensville High School
Source: RealTracs MLS as distributed by MLS GRID. This data may not be complete. We recommend contacting the local school district to confirm school assignments for this home.
Get a cash offer in 3 minutes
Find out how much your home could sell for in as little as 3 minutes with a no-obligation cash offer.
Estimated market value
$1,339,100
Get a cash offer in 3 minutes
Find out how much your home could sell for in as little as 3 minutes with a no-obligation cash offer.
Estimated market value
$1,339,100
- Tennessee
- Williamson County
- Nolensville
- 37135
- 366 Tulley Ct
Nearby cities
Nearby zip codes
Other Nolensville Topics
