This home is a gem! From the gorgeous curb appeal to the many upgrades throughout, it shows that attention to detail is a priority. The layout is well designed w/a study, formal dining rm, & a stunning two-story great rm w/ a floor-to-ceiling fireplace. The kitchen has vaulted ceilings, granite counters, & SS appliances. And the deck overlooks the tree-lined & fenced backyard-the perfect spot for relaxation! The main flr primary suite boasts a coffered ceiling, bay window, & a bathrm complete w/ a jetted tub & shower. Having 3 additional bedrms upstairs, one w/ its own bath & a Jack-n-Jill setup for the others, offers plenty of flexibility for family & guests. The finished walk-out LL adds more living space w/ a family rm, kitchenette, exercise rm, & another full bath. The practical touches like dual-zone HVAC, 2 water heaters, & dual household generators ensure comfort & peace of mind. This home offers both elegance & functionality making it truly move-in ready for its new owners!
Closed
Listed by: Coldwell Banker Realty - Gundaker • Alicia M Kinsella • Contact: 314-229-1122
Bought with: Davis Real Estate
Price Unknown
366 Turnberry Place Dr, Ballwin, MO 63011
4beds
4,500sqft
Single Family Residence
Built in 1992
10,454 Square Feet Lot
$739,600 Zestimate®
$--/sqft
$4,995 Estimated rent
Home value
$739,600
$703,000 - $777,000
$4,995/mo
Zestimate® history
Owner options
List your home for rent
$4,995/mo
Rent Zestimate®
Find your next renter with Zillow Rental Manager. Plus, with online applications, you can quickly screen prospective tenants – for free.
$4,995/mo
Rent Zestimate®
Refinance and save
$255/mo
Est. payment
Refinancing to a lower rate could help reduce your monthly payments and save thousands over the life of the loan.
$255/mo
Est. payment
Explore your selling options
Work with a Zillow partner agent
Leverage their expertise and Zillow's premium Showcase listings to get your home seen by more buyers.
Get startedList with your own agent
Get your home in front of millions of buyers by listing it on Zillow.
Learn how to do itSell it yourself
Take full control of how buyers see your home on Zillow by listing For Sale by Owner (FSBO).
List your homeWhat's special
Zillow last checked:
Listing updated:
Listed by:
Alicia M Kinsella 314-229-1122,
Coldwell Banker Realty - Gundaker
Bought with:
Mark S Davis, 2003012326
Davis Real Estate
Source: MARIS,MLS#: 24028999 Originating MLS: St. Charles County Association of REALTORS
Originating MLS: St. Charles County Association of REALTORSFacts & features
Interior
Bedrooms & bathrooms
- Bedrooms: 4
- Bathrooms: 5
- Full bathrooms: 4
- 1/2 bathrooms: 1
- Main level bathrooms: 2
- Main level bedrooms: 1
Primary bedroom
- Features: Floor Covering: Carpeting, Wall Covering: Some
- Level: Main
- Area: 300
- Dimensions: 15x20
Bedroom
- Features: Floor Covering: Carpeting, Wall Covering: Some
- Level: Upper
- Area: 228
- Dimensions: 19x12
Bedroom
- Features: Floor Covering: Carpeting, Wall Covering: Some
- Level: Upper
- Area: 208
- Dimensions: 16x13
Bedroom
- Features: Floor Covering: Carpeting, Wall Covering: Some
- Level: Upper
- Area: 195
- Dimensions: 15x13
Breakfast room
- Features: Floor Covering: Wood, Wall Covering: Some
- Level: Main
- Area: 180
- Dimensions: 15x12
Dining room
- Features: Floor Covering: Carpeting, Wall Covering: Some
- Level: Main
- Area: 192
- Dimensions: 16x12
Exercise room
- Features: Floor Covering: Vinyl, Wall Covering: None
- Level: Lower
- Area: 252
- Dimensions: 18x14
Great room
- Features: Floor Covering: Wood, Wall Covering: Some
- Level: Main
- Area: 210
- Dimensions: 21x10
Kitchen
- Features: Floor Covering: Wood, Wall Covering: Some
- Level: Main
- Area: 144
- Dimensions: 12x12
Office
- Features: Floor Covering: Carpeting, Wall Covering: Some
- Level: Main
- Area: 168
- Dimensions: 14x12
Recreation room
- Features: Floor Covering: Vinyl, Wall Covering: None
- Level: Lower
- Area: 627
- Dimensions: 33x19
Heating
- Natural Gas, Dual Fuel/Off Peak, Forced Air, Zoned
Cooling
- Ceiling Fan(s), Central Air, Electric, Dual, Zoned
Appliances
- Included: Gas Water Heater, Dishwasher, Disposal, Dryer, Electric Cooktop, Microwave, Gas Range, Gas Oven, Refrigerator, Washer
- Laundry: Main Level
Features
- High Speed Internet, Coffered Ceiling(s), Open Floorplan, Special Millwork, Vaulted Ceiling(s), Walk-In Closet(s), Bar, Entrance Foyer, Separate Dining, Double Vanity, Separate Shower, Kitchen Island, Eat-in Kitchen, Granite Counters, Pantry
- Flooring: Carpet, Hardwood
- Doors: Panel Door(s), French Doors
- Windows: Bay Window(s), Skylight(s), Insulated Windows, Tilt-In Windows
- Basement: Full,Partially Finished,Sleeping Area,Walk-Out Access
- Number of fireplaces: 2
- Fireplace features: Basement, Great Room, Masonry, Recreation Room
Interior area
- Total structure area: 4,500
- Total interior livable area: 4,500 sqft
- Finished area above ground: 3,312
- Finished area below ground: 1,200
Property
Parking
- Total spaces: 3
- Parking features: Garage, Garage Door Opener, Oversized
- Garage spaces: 3
Features
- Levels: One and One Half
- Patio & porch: Deck
- Exterior features: Balcony
Lot
- Size: 10,454 Square Feet
- Features: Adjoins Wooded Area, Level
Details
- Parcel number: 22U630681
- Special conditions: Standard
Construction
Type & style
- Home type: SingleFamily
- Architectural style: Other,Traditional
- Property subtype: Single Family Residence
Materials
- Brick Veneer, Vinyl Siding
Condition
- Year built: 1992
Utilities & green energy
- Sewer: Public Sewer
- Water: Public
- Utilities for property: Natural Gas Available
Community & HOA
Community
- Security: Security System Owned, Smoke Detector(s)
- Subdivision: Turnberry Place
HOA
- HOA fee: $255 annually
Location
- Region: Ballwin
Financial & listing details
- Tax assessed value: $667,100
- Annual tax amount: $7,460
- Date on market: 5/22/2024
- Cumulative days on market: 7 days
- Listing terms: Cash,Conventional
- Ownership: Private
- Road surface type: Concrete
Price history
| Date | Event | Price |
|---|---|---|
| 7/12/2024 | Sold | -- |
Source:  MARIS #24028999 Report a problem MARIS #24028999 Report a problem | ||
| 5/29/2024 | Pending sale | $709,900$158/sqft |
Source: MARIS #24028999 Report a problem | ||
| 5/22/2024 | Listed for sale | $709,900+115.2%$158/sqft |
Source: MARIS #24028999 Report a problem | ||
| 1/4/2012 | Sold | -- |
Source: Public Record Report a problem | ||
| 12/9/2011 | Listed for sale | $329,900-19.5%$73/sqft |
Source: Coldwell Banker Gundaker - #11056947 Report a problem | ||
| 1/14/2010 | Sold | -- |
Source: Public Record Report a problem | ||
| 8/21/2009 | Listing removed | $410,000$91/sqft |
Source: NRT StLouis #90035056 Report a problem | ||
| 8/14/2009 | Price change | $410,000-2.4%$91/sqft |
Source: NRT StLouis #90035056 Report a problem | ||
| 7/5/2009 | Listed for sale | $419,900$93/sqft |
Source: NRT StLouis #90035056 Report a problem | ||
Public tax history
| Year | Property taxes | Tax assessment |
|---|---|---|
| 2025 | $8,638 +15.7% | $126,750 +18% |
| 2024 | $7,466 +0.1% | $107,370 |
| 2023 | $7,460 +8.2% | $107,370 +16.5% |
| 2022 | $6,893 +0.7% | $92,150 |
| 2021 | $6,842 0% | $92,150 +4.9% |
| 2020 | $6,843 +6.5% | $87,870 |
| 2019 | $6,423 | $87,870 +13.4% |
| 2018 | $6,423 | $77,460 |
| 2017 | $6,423 +2.4% | $77,460 +1.9% |
| 2016 | $6,270 -2% | $76,000 |
| 2015 | $6,398 | $76,000 +11.3% |
| 2014 | $6,398 +10.8% | $68,290 |
| 2013 | $5,773 | $68,290 -1.4% |
| 2012 | -- | $69,290 |
| 2011 | -- | $69,290 -0.1% |
| 2010 | $5,242 +5.7% | $69,330 |
| 2009 | $4,960 -6.3% | $69,330 -8.5% |
| 2008 | $5,296 +17.2% | $75,750 |
| 2007 | $4,517 | $75,750 +26.5% |
| 2006 | $4,517 -0.9% | $59,900 |
| 2005 | $4,558 +23% | $59,900 +9.5% |
| 2003 | $3,705 +0.8% | $54,680 +12% |
| 2002 | $3,677 -0.3% | $48,800 |
| 2001 | $3,689 | $48,800 |
Find assessor info on the county website
Neighborhood: 63011
Nearby homes
- $608,7003 bd3 ba3.3k sqft362 Turnberry Place Dr, Ballwin, MO 63011Off Market
- $649,5004 bd4 ba2.7k sqft370 Turnberry Place Dr, Ballwin, MO 63011Off Market
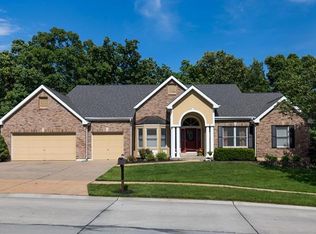
- $--4 bd3 ba3k sqft1635 Clayton Spur Ct, Ballwin, MO 63011Sold
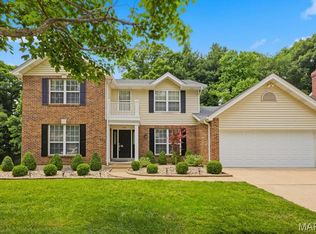
- $564,4004 bd3 ba3.2k sqft363 Turnberry Place Dr, Ballwin, MO 63011Off Market
- $506,9004 bd3 ba2.7k sqft1631 Clayton Spur Ct, Ellisville, MO 63011Off Market
- $678,7005 bd4 ba3.3k sqft359 Turnberry Place Dr, Ballwin, MO 63011Off Market
- $573,4004 bd2 ba2.9k sqft374 Turnberry Place Dr, Ballwin, MO 63011Off Market
- $611,1004 bd3 ba3.4k sqft367 Turnberry Place Dr, Ballwin, MO 63011Off Market
Nearby schools
GreatSchools rating
- 7/10Ellisville Elementary SchoolGrades: K-5Distance: 0.9 mi
- 8/10Crestview Middle SchoolGrades: 6-8Distance: 0.6 mi
- 9/10Lafayette High SchoolGrades: 9-12Distance: 1.9 mi
Schools provided by the listing agent
- Elementary: Ellisville Elem.
- Middle: Crestview Middle
- High: Lafayette Sr. High
Source: MARIS. This data may not be complete. We recommend contacting the local school district to confirm school assignments for this home.
Get a cash offer in 3 minutes
Find out how much your home could sell for in as little as 3 minutes with a no-obligation cash offer.
Estimated market value
$739,600
Get a cash offer in 3 minutes
Find out how much your home could sell for in as little as 3 minutes with a no-obligation cash offer.
Estimated market value
$739,600
- Missouri
- Saint Louis County
- Ellisville
- 63011
- 366 Turnberry Place Dr
Nearby cities
Nearby zip codes
Other Ellisville Topics
