Skip main navigation
Off market
  • $528,800

    366 Twelve Oaks Dr, Mount Washington, KY 40047

    4beds
    2,930sqft
    SingleFamily
    Built in 1995
    0.64 Acres Lot
    $528,800 Zestimate®
    $180/sqft
    $2,906 Estimated rent

    Home value

    $528,800

    $502,000 - $555,000

    $2,906/mo

    Zestimate® history
    Loading
    Loading...

    Owner options

    List your home for rent

    $2,906/mo

    Rent Zestimate®

    Find your next renter with Zillow Rental Manager. Plus, with online applications, you can quickly screen prospective tenants – for free.

    Learn more

    $2,906/mo

    Rent Zestimate®

    Refinance and save

    $3,261/mo

    Est. payment

    Refinancing to a lower rate could help reduce your monthly payments and save thousands over the life of the loan.

    See today's rates

    $3,261/mo

    Est. payment

    Explore your selling options

    Work with a Zillow partner agent

    Leverage their expertise and Zillow's premium Showcase listings to get your home seen by more buyers.

    Get started

    List with your own agent

    Get your home in front of millions of buyers by listing it on Zillow.

    Learn how to do it

    Sell it yourself

    Take full control of how buyers see your home on Zillow by listing For Sale by Owner (FSBO).

    List your home

    What's special

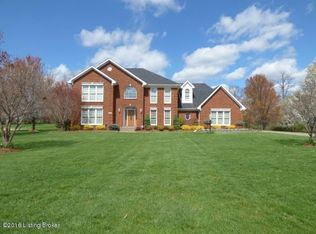
    Welcome to 366 Twelve Oaks Dr in the beautiful Twelve Oaks neighborhood in Mt Washington. This property offers excellent schools, convenience just off the Bypass in Mt Washington- avoiding traffic, and a neighborhood with a pool, clubhouse, and tennis courts. This home boasts five bedrooms with just at 3,000 square feet above grade. The main floor has beautiful finished-on-site hardwood throughout. Enjoy entertaining with a formal dining room, great room, living room and large eat-in kitchen on this level. The kitchen has crisp, white cabinets accented by granite counter-tops, and a tile back-splash. There is a gas range and stainless steel appliances that remain. The great room has built in cabinets and shelving that surround the main floor fireplace. Upstairs provides loads of space with five bedrooms- one of which is very large and used as an all purpose room by the seller. The master has a hip, tray ceiling with crown molding and is large enough to accommodate even the bulkiest furniture. The ensuite bath has double vanities, a whirlpool tub, separate shower and walk-in closet. The lower basement level is partially finished for extra room to expand and play. There are several closets within this room for storage, and also additional unfinished space in the basement to add more room later or to simply use as storage.

    This property is off market, which means it's not currently listed for sale or rent on Zillow. This may be different from what's available on other websites or public sources.

    Facts & features

    Interior

    Bedrooms & bathrooms
    • Bedrooms: 4
    • Bathrooms: 3
    • Full bathrooms: 2
    • 1/2 bathrooms: 1
    Heating
    • Forced air, Gas
    Cooling
    • Central
    Features
    • Basement: Partially finished
    • Has fireplace: Yes
    Interior area
    • Total interior livable area: 2,930 sqft
    • Finished area below ground: 600.00

    Property

    Parking
    • Total spaces: 4
    • Parking features: Garage - Attached
    Features
    • Patio & porch: Deck, Porch
    • Exterior features: Brick
    • Pool features: Association
    Lot
    • Size: 0.64 Acres
    • Features: Covt/Restr
    • Land development status: Completed
    Details
    • Additional structures: Garage(s)
    • Parcel number: 077NE001006
    • Wooded area: 0

    Construction

    Type & style
    • Home type: SingleFamily
    • Architectural style: 2 STORY
    Materials
    • brick
    • Foundation: Concrete
    • Roof: Asphalt
    Condition
    • Construction Complete
    • Year built: 1995

    Utilities & green energy

    • Gas: Fuel:Natural
    • Sewer: Public Sewer
    • Water: Public
    • Utilities for property: Natural Gas Connected, Water Connected, Sewer Connected

    Community & HOA

    HOA
    • Amenities included: Clubhouse, Pool, Tennis Court(s), Playground
    Location
    • Region: Mount Washington

    Financial & listing details

    • Price per square foot: $180/sqft
    • Tax assessed value: $404,000
    • Annual tax amount: $5,078

    Price history

    DateEventPrice
    9/25/2020Sold$404,000-3.8%$138/sqft
    Source: Metro Search Inc. LLC DBA Apex MLS #1566143 Report a problem
    8/7/2020Listed for sale$419,900+25.7%$143/sqft
    Source: Semonin REALTORS #1566143 Report a problem
    12/13/2017Sold$334,000-2.6%$114/sqft
    Source: Metro Search Inc. LLC DBA Apex MLS #1488946 Report a problem
    11/20/2017Pending sale$342,900$117/sqft
    Source: CENTURY 21 Advantage Plus #1488946 Report a problem
    9/25/2017Price change$342,900-2%$117/sqft
    Source: CENTURY 21 Advantage Plus #1488946 Report a problem
    7/7/2017Listed for sale$349,900+27.2%$119/sqft
    Source: CENTURY 21 Advantage Plus #1488946 Report a problem
    12/10/2013Sold$275,000$94/sqft
    Source: Agent Provided Report a problem

    Public tax history

    YearProperty taxesTax assessment
    2024$5,078 +0.6%$404,000
    2023$5,046 -1%$404,000
    2022$5,094 -0.2%$404,000
    2021$5,102 +1458.8%$404,000 +21%
    2020$327 $334,000
    2019$327 -11.7%$334,000
    2018$371 $334,000 +0.5%
    2017$371 -2.1%$332,340
    2016$379 $332,340
    2015$379 -89.7%$332,340
    2014$3,682 $332,340
    2011-- $332,340
    2010-- $332,340
    2009-- $332,340
    2007-- $332,340
    2006-- $332,340 +23.8%
    2005-- $268,537
    Find assessor info on the county website

    Neighborhood: 40047

    Nearby schools

    GreatSchools rating
    Get pre-qualified for a loan
    At Zillow Home Loans, we can pre-qualify you in as little as 5 minutes with no impact to your credit score.

    An equal housing lender. NMLS #10287.

    Sell for more on Zillow
    Get a Zillow Showcase℠ listing at no additional cost and you could sell for .
    $528,800
    2% more
    +$10,576
    With Zillow Showcase(estimated)
    $539,376