Skip main navigation
Sold for $575,000
  • $575,000

    366 Upland Way, Drexel Hill, PA 19026

    4beds
    3,141sqft
    Single Family Residence
    Built in 1928
    0.32 Acres Lot
    $608,600 Zestimate®
    $183/sqft
    $3,715 Estimated rent

    Home value

    $608,600

    $548,000 - $676,000

    $3,715/mo

    Zestimate® history
    Loading
    Loading...

    Owner options

    List your home for rent

    $3,715/mo

    Rent Zestimate®

    Find your next renter with Zillow Rental Manager. Plus, with online applications, you can quickly screen prospective tenants – for free.

    Learn more

    $3,715/mo

    Rent Zestimate®

    Refinance and save

    $3,902/mo

    Est. payment

    Refinancing to a lower rate could help reduce your monthly payments and save thousands over the life of the loan.

    See today's rates

    $3,902/mo

    Est. payment

    Explore your selling options

    Work with a Zillow partner agent

    Leverage their expertise and Zillow's premium Showcase listings to get your home seen by more buyers.

    Get started

    List with your own agent

    Get your home in front of millions of buyers by listing it on Zillow.

    Learn how to do it

    Sell it yourself

    Take full control of how buyers see your home on Zillow by listing For Sale by Owner (FSBO).

    List your home

    What's special

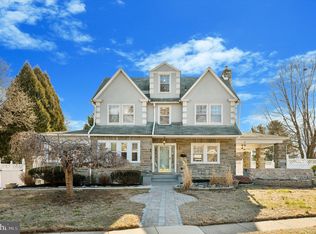
    Welcome to this one-of-a-kind Spanish colonial-style home with original historic details featuring Ludowici terra cotta tile roof, custom welded zinc gutter system; French door framing, patio dormer decorative scrolls and window boxes all of original wrought iron. This unique gem of a home was built and owned by the developer of Drexel Park in 1928. Enter the vestibule which leads to a grand open foyer with original wrought iron staircase, hard wood floors throughout and arched doorways. The foyer opens to the large dining room with double French doors leading to the sunroom featuring a slate floor and 3 sets of French doors to the outside. The new, fully updated kitchen is a chef’s dream featuring high-end Viking suite appliances: 6-burner gas stove, hi-power hood, oversized refrigerator, dishwasher and in-island microwave. Other features include custom granite countertops throughout, coffee station, large farmhouse stainless sink with double filtered water dispenser, tumbled marble backsplash, butler’s pantry and 2nd exhaust fan over the sink. Cozy up in the Family Room in front of the gorgeous Mercer inlaid tile wood-burning fireplace centered between 2 sets of original French doors. The first floor is completed by a study and large half bath. Upstairs has a large primary bedroom with updated luxury private bath, Upstairs has a large primary bedroom closet and balcony; full hall alcove bath within architectural turret featuring original claw foot tub, 2 lovely guest bedrooms, and next step into the bright landing of the 4th bedroom with vaulted ceiling. The basement is walkout and includes a full kitchen, laundry room with a laundry chute from the 2nd floor, lots of storage and a 2-car garage. The home is situated in a fully fenced, park-like private setting. Flagstone patio, fig trees, perennial herb garden, pergola with grape arbor, stone walkways, stone retaining walls along driveway, zip-line, privacy hedges and majestic, highly designed lush landscaping with uplighting is just the start… This is a MUST SEE! Make this your home today!

    Zillow last checked:

    Listing updated:

    Listed by:

    Pam Girman 267-934-7340,

    Keller Williams Real Estate-Doylestown

    Bought with:

    Pam Girman, RS318709

    Keller Williams Real Estate-Doylestown

    Source: Bright MLS,MLS#: PADE2076588MLS Logo

    Facts & features

    Interior

    Bedrooms & bathrooms
    • Bedrooms: 4
    • Bathrooms: 3
    • Full bathrooms: 2
    • 1/2 bathrooms: 1
    • Main level bathrooms: 1
    Rooms
    • Room types: Living Room, Dining Room, Primary Bedroom, Bedroom 2, Bedroom 3, Bedroom 4, Kitchen, Study, Sun/Florida Room, Other, Primary Bathroom, Full Bath
    Basement
    • Area: 0
    Heating
    • Other, Electric
    Cooling
    • Ductless, Central Air, Electric
    Appliances
    • Included: Gas Water Heater
    Features
    • Basement: Full
    • Number of fireplaces: 1
    Interior area
    • Total structure area: 3,141
    • Total interior livable area: 3,141 sqft
    • Finished area above ground: 3,141
    • Finished area below ground: 0

    Property

    Parking
    • Total spaces: 2
    • Parking features: Garage Faces Side, Garage Door Opener, Attached
    • Attached garage spaces: 2
    Accessibility
    • Accessibility features: None
    Features
    • Levels: Two
    • Stories: 2
    • Pool features: None
    Lot
    • Size: 0.32 Acres
    • Dimensions: 48.00 x 82.00
    Details
    • Additional structures: Above Grade, Below Grade
    • Parcel number: 16090137200
    • Zoning: R1
    • Special conditions: Standard

    Construction

    Type & style
    • Home type: SingleFamily
    • Architectural style: Colonial
    • Property subtype: Single Family Residence
    Materials
    • Stucco, Concrete, Masonry
    • Foundation: Concrete Perimeter, Stone
    Condition
    • New construction: No
    • Year built: 1928

    Utilities & green energy

    • Sewer: Public Sewer
    • Water: Public

    Community & HOA

    Community
    • Subdivision: Drexel Hill
    HOA
    • Has HOA: No
    Location
    • Region: Drexel Hill
    • Municipality: UPPER DARBY TWP

    Financial & listing details

    • Price per square foot: $183/sqft
    • Tax assessed value: $245,610
    • Annual tax amount: $10,387
    • Date on market: 10/3/2024
    • Listing agreement: Exclusive Right To Sell
    • Inclusions: Washer, Dryer, Kitchen Refrigerator, 2 Basement Refrigerators
    • Exclusions: Basement Half Freezer Chest
    • Ownership: Fee Simple

    Price history

    DateEventPrice
    12/19/2024Sold$575,000-7.3%$183/sqft
    Source: Bright MLS #PADE2076588 Report a problem
    11/23/2024Pending sale$620,000$197/sqft
    Source: Bright MLS #PADE2076588 Report a problem
    10/16/2024Contingent$620,000$197/sqft
    Source: Bright MLS #PADE2076588 Report a problem
    10/3/2024Listed for sale$620,000+240.7%$197/sqft
    Source: Bright MLS #PADE2076588 Report a problem
    7/30/1998Sold$182,000$58/sqft
    Source: Public Record Report a problem

    Public tax history

    YearProperty taxesTax assessment
    2025$10,750 +3.5%$245,610
    2024$10,387 +1%$245,610
    2023$10,289 +2.8%$245,610
    2022$10,013 $245,610
    2021$10,013 +1297.9%$245,610 +87.3%
    2020$716 -91.4%$131,160
    2019$8,335 +1.2%$131,160
    2018$8,240 +1044.7%$131,160
    2017$720 -2%$131,160
    2016$734 +2%$131,160
    2015$720 $131,160
    2014$720 +2.8%$131,160
    2013$701 +2.8%$131,160
    2012$681 +0.3%$131,160
    2011$679 +2%$131,160
    2010$666 +7.5%$131,160
    2009$620 $131,160
    2008$620 +8.3%$131,160
    2007$572 $131,160
    2006$572 -2%$131,160
    2005$584 $131,160
    2004$584 +8.5%$131,160
    2003$538 +7.9%$131,160
    2002$498 $131,160
    2000$498 $131,160
    Find assessor info on the county website

    Neighborhood: 19026

    Nearby schools

    GreatSchools rating
    Schools provided by the listing agent
    • Elementary: Garrettford
    • Middle: Drexel Hill
    • High: Upper Darby Senior
    • District: Upper Darby

    Source: Bright MLS. This data may not be complete. We recommend contacting the local school district to confirm school assignments for this home.

    Get a cash offer in 3 minutes
    Find out how much your home could sell for in as little as 3 minutes with a no-obligation cash offer.
    Estimated market value
    $608,600
    Get a cash offer in 3 minutes
    Find out how much your home could sell for in as little as 3 minutes with a no-obligation cash offer.
    Estimated market value
    $608,600