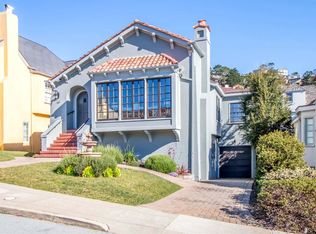
Step into this gorgeous detached 1926 Tudor-style home on a beautiful block in Westwood Highlands. The Sophisticated home is warm and inviting, with charming period detail and modern amenities. The main level has a living room with cathedral ceilings and a wood-burning fireplace with arts and crafts tile surround, two generous-sized bedrooms with some views, a full bath, a formal dining room with a buffet, a kitchen with stainless appliances, granite countertops, and a banquette breakfast area. The abundance of windows lets in natural light. There was a major remodel of the kitchen and bath on the main level and the development of the lower level with two bedrooms, one bath, and a family room with French doors that open to the garden. Additional architectural features include Parquet floors with wood inlay and tall ceilings. There is a laundry room, storage, and a one-car garage with additional parking in the driveway. Easy access to 101 and 280 and the 43-bus line. Nice walk to West Portal or Glen Park. Very Pretty Neighborhood!
Sold for $2,200,000
$2,200,000
366 Valdez Ave, San Francisco, CA 94127
4beds
2,282sqft
Single Family Residence
Built in 1926
4,011 Square Feet Lot
$2,691,900 Zestimate®
$964/sqft
$7,924 Estimated rent
Home value
$2,691,900
$2.45M - $2.99M
$7,924/mo
Zestimate® history
Owner options
List your home for rent
$7,924/mo
Rent Zestimate®
Find your next renter with Zillow Rental Manager. Plus, with online applications, you can quickly screen prospective tenants – for free.
$7,924/mo
Rent Zestimate®
Refinance and save
$13,894/mo
Est. payment
Refinancing to a lower rate could help reduce your monthly payments and save thousands over the life of the loan.
$13,894/mo
Est. payment
Explore your selling options
Work with a Zillow partner agent
Leverage their expertise and Zillow's premium Showcase listings to get your home seen by more buyers.
Get startedList with your own agent
Get your home in front of millions of buyers by listing it on Zillow.
Learn how to do itSell it yourself
Take full control of how buyers see your home on Zillow by listing For Sale by Owner (FSBO).
List your homeWhat's special
Tall ceilingsCathedral ceilingsModern amenitiesFormal dining roomFrench doorsBeautiful blockParquet floors
Zillow last checked:
Listing updated:
Listed by:
Mimi A. Bruce DRE #00870926 415-279-6962,
Compass 415-345-3000
Bought with:
Katherine D. Tomassi, DRE #01975281
Compass
Source: SFAR,MLS#: 423900454 Originating MLS: San Francisco Association of REALTORS
Originating MLS: San Francisco Association of REALTORSFacts & features
Interior
Bedrooms & bathrooms
- Bedrooms: 4
- Bathrooms: 2
- Full bathrooms: 2
Primary bedroom
- Features: Closet
- Area: 0
- Dimensions: 0 x 0
Bedroom 1
- Area: 0
- Dimensions: 0 x 0
Bedroom 2
- Area: 0
- Dimensions: 0 x 0
Bedroom 3
- Area: 0
- Dimensions: 0 x 0
Bedroom 4
- Area: 0
- Dimensions: 0 x 0
Primary bathroom
- Features: Marble, Tile, Tub w/Shower Over
Bathroom
- Features: Tile, Tub w/Shower Over
Dining room
- Features: Formal Area, Formal Room
- Level: Main
- Area: 0
- Dimensions: 0 x 0
Family room
- Level: Lower
- Area: 0
- Dimensions: 0 x 0
Kitchen
- Features: Breakfast Area, Granite Counters
- Level: Main
- Area: 0
- Dimensions: 0 x 0
Living room
- Features: Cathedral/Vaulted
- Level: Main
- Area: 0
- Dimensions: 0 x 0
Heating
- Central, Gas
Appliances
- Included: Dishwasher, Disposal, Double Oven, Free-Standing Refrigerator, Gas Cooktop, Range Hood, Microwave
- Laundry: Ground Floor, Laundry Closet
Features
- Cathedral Ceiling(s)
- Flooring: Tile, Wood
- Windows: Double Pane Windows
- Number of fireplaces: 1
- Fireplace features: Living Room, Wood Burning
Interior area
- Total structure area: 2,282
- Total interior livable area: 2,282 sqft
Property
Parking
- Total spaces: 1
- Parking features: Enclosed, Garage Door Opener, Inside Entrance, Independent, On Site (Single Family Only)
- Has garage: Yes
Features
- Stories: 2
- Fencing: Back Yard,Wood
Lot
- Size: 4,011 Square Feet
- Topography: Downslope,Level,Lot Sloped
Details
- Parcel number: 3052024
- Zoning: RH1 (D)
- Special conditions: Standard
Construction
Type & style
- Home type: SingleFamily
- Architectural style: Tudor
- Property subtype: Single Family Residence
Materials
- Stucco, Wood Siding
- Foundation: Concrete Perimeter
- Roof: Composition
Condition
- Updated/Remodeled
- New construction: No
- Year built: 1926
Utilities & green energy
- Sewer: Public Sewer
- Water: Water District
- Utilities for property: Natural Gas Available, Natural Gas Connected
Community & HOA
HOA
- Has HOA: Yes
- HOA fee: $25 annually
- HOA name: Westwood Highlands Association
Location
- Region: San Francisco
- Elevation: 0
Financial & listing details
- Price per square foot: $964/sqft
- Tax assessed value: $2,244,000
- Annual tax amount: $27,347
- Date on market: 9/22/2023
- Cumulative days on market: 57 days
- Total actual rent: 0
- Road surface type: Asphalt
Price history
| Date | Event | Price |
|---|---|---|
| 11/30/2023 | Sold | $2,200,000+0.2%$964/sqft |
Source:  SFAR #423900454 Report a problem SFAR #423900454 Report a problem | ||
| 11/20/2023 | Pending sale | $2,195,000$962/sqft |
Source: SFAR #423900454 Report a problem | ||
| 11/13/2023 | Contingent | $2,195,000$962/sqft |
Source: SFAR #423900454 Report a problem | ||
| 10/11/2023 | Price change | $2,195,000-8.4%$962/sqft |
Source: SFAR #423900454 Report a problem | ||
| 9/22/2023 | Listed for sale | $2,395,000$1,050/sqft |
Source: SFAR #423900454 Report a problem | ||
Public tax history
| Year | Property taxes | Tax assessment |
|---|---|---|
| 2025 | $27,347 +3% | $2,244,000 +2% |
| 2024 | $26,561 +212.1% | $2,200,000 +231.1% |
| 2023 | $8,510 +2.1% | $664,552 +2% |
| 2022 | $8,336 +1.9% | $651,523 +2% |
| 2021 | $8,184 -0.6% | $638,749 +1% |
| 2020 | $8,233 +3.5% | $632,200 +2% |
| 2019 | $7,952 +3.5% | $619,805 +2% |
| 2018 | $7,684 +5.4% | $607,653 +2% |
| 2017 | $7,294 +1.9% | $595,739 +2% |
| 2016 | $7,157 +1.3% | $584,059 +1.5% |
| 2015 | $7,066 +2.7% | $575,287 +2% |
| 2014 | $6,879 | $564,019 +0.5% |
| 2013 | -- | $561,471 +2% |
| 2012 | -- | $550,463 +2% |
| 2011 | -- | $539,670 +0.8% |
| 2010 | -- | $535,638 -0.2% |
| 2009 | -- | $536,911 +2% |
| 2008 | -- | $526,384 +2% |
| 2007 | -- | $516,064 +2% |
| 2006 | -- | $505,946 +2% |
| 2005 | -- | $496,027 +3.9% |
| 2003 | -- | $477,391 +2% |
| 2002 | -- | $468,032 +2% |
| 2001 | -- | $458,857 +2% |
| 2000 | -- | $449,860 |
Find assessor info on the county website
Neighborhood: Westwood Highlands
Nearby homes
- $3,107,2004 bd3 ba2.7k sqft360 Valdez Ave, San Francisco, CA 94127Off Market
- $2,917,1003 bd4 ba2.2k sqft370 Valdez Ave, San Francisco, CA 94127Off Market
- $2,526,8004 bd2 ba2.3k sqft350 Valdez Ave, San Francisco, CA 94127Off Market
- $2,309,6003 bd2 ba2k sqft380 Valdez Ave, San Francisco, CA 94127Off Market
- $2,661,5004 bd2 ba2.9k sqft361 Hazelwood Ave, San Francisco, CA 94127Off Market
- $3,158,3005 bd5 ba3k sqft365 Hazelwood Ave, San Francisco, CA 94127Off Market
- $2,290,800-- bd2 ba2.2k sqft355 Hazelwood Ave, San Francisco, CA 94127Off Market
- $1,886,100-- bd1 ba1.6k sqft340 Valdez Ave, San Francisco, CA 94127Off Market
Nearby schools
GreatSchools rating
- 6/10Miraloma Elementary SchoolGrades: K-5Distance: 0.5 mi
- 4/10Denman (James) Middle SchoolGrades: 6-8Distance: 1.1 mi
- 10/10Asawa (Ruth) San Francisco School Of The Arts, A Public School.Grades: 9-12Distance: 0.9 mi
Get a cash offer in 3 minutes
Find out how much your home could sell for in as little as 3 minutes with a no-obligation cash offer.
Estimated market value
$2,691,900
Get a cash offer in 3 minutes
Find out how much your home could sell for in as little as 3 minutes with a no-obligation cash offer.
Estimated market value
$2,691,900
Nearby cities
Nearby neighborhoods
Nearby zip codes
Other San Francisco Topics
