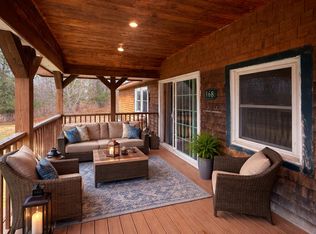
Welcome to 366 Avenue Road, a charming 2-bedroom, 1-bathroom single-family home offering 1,284 square feet of comfortable living space set on a private 3.09-acre parcel. Built in 1991, this property delivers the ideal balance of quiet rural seclusion and low-maintenance living in Penobscot County. Step inside to a functional layout featuring a bright main living area, a practical kitchen setup, and comfortable bedrooms designed for cozy year-round living. The home is equipped with forced-air oil heat to keep you warm through Maine winters, and an unfinished basement provides plenty of storage space, a workbench area, or potential for future expansion. Outside, the highlights continue with low-maintenance vinyl siding and a durable metal roof designed to withstand the elements. The expansive 3-acre lot offers endless outdoor possibilities--whether you dream of starting a garden, keeping a small homestead, creating trails, or simply enjoying scenic wildlife and star-lit nights right in your backyard.
Active
$220,000
366 Valley Avenue Road, Garland, ME 04939
2beds
1,284sqft
:
Get pre-qualified$1,432/mo
Single Family Residence
Built in 1991
3.09 Acres Lot
$-- Zestimate®
$171/sqft
$-- HOA
What's special
- 3 days |
- 133 |
- 9 |
Zillow last checked:
Listing updated:
Listed by:
Berkshire Hathaway HomeServices Northeast Real Estate
Source: Maine Listings,MLS#: 1674936
Facts & features
Interior
Bedrooms & bathrooms
- Bedrooms: 2
- Bathrooms: 1
- Full bathrooms: 1
Primary bedroom
- Features: Closet
- Level: First
- Area: 224 Square Feet
- Dimensions: 14 x 16
Bedroom 2
- Features: Closet
- Level: First
- Area: 224 Square Feet
- Dimensions: 14 x 16
Family room
- Level: First
- Area: 270 Square Feet
- Dimensions: 18 x 15
Kitchen
- Level: First
- Area: 280 Square Feet
- Dimensions: 20 x 14
Living room
- Level: First
- Area: 336 Square Feet
- Dimensions: 24 x 14
Heating
- Forced Air
Cooling
- Other
Appliances
- Included: Dryer, Microwave, Electric Range, Refrigerator, Washer
Features
- 1st Floor Bedroom
- Flooring: Carpet, Laminate, Linoleum
- Windows: Double Pane Windows
- Basement: Doghouse,Interior Entry,Full,Sump Pump
- Has fireplace: No
Interior area
- Total structure area: 1,284
- Total interior livable area: 1,284 sqft
- Finished area above ground: 1,284
- Finished area below ground: 0
Property
Parking
- Total spaces: 1
- Parking features: Gravel, 1 - 4 Spaces
- Garage spaces: 1
Features
- Has view: Yes
- View description: Trees/Woods
Lot
- Size: 3.09 Acres
- Features: Rural, Agricultural, Harvestable Crops, Pasture, Wooded
Details
- Zoning: residential
Construction
Type & style
- Home type: SingleFamily
- Architectural style: Cottage,Other,Ranch
- Property subtype: Single Family Residence
Materials
- Wood Frame, Aluminum Siding
- Foundation: Poured Concrete
- Roof: Metal
Condition
- Year built: 1991
Utilities & green energy
- Electric: Circuit Breakers
- Sewer: Private Sewer, Septic Tank
- Water: Private, Well
Community & HOA
Location
- Region: Garland
Financial & listing details
- Price per square foot: $171/sqft
- Annual tax amount: $2,356
- Date on market: 8/9/2026
Estimated market value
Not available
Estimated sales range
Not available
Not available
Price history
| Date | Event | Price |
|---|---|---|
| 8/9/2026 | Listed for sale | $220,000$171/sqft |
Source:  Maine Listings #1674936 Report a problem Maine Listings #1674936 Report a problem | ||
Public tax history
Tax history is unavailable.
Monthly payment
Est. payment
Payment breakdown
Explore the cost of this home by adjusting the details. Changes won't be saved.Climate risks
Neighborhood: 04939
Nearby schools
GreatSchools rating
- 3/10Ridge View Community SchoolGrades: PK-8Distance: 4.7 mi
- 4/10Dexter Regional High SchoolGrades: 9-12Distance: 5.9 mi
- $221,2002 bd1 ba1.2k sqft366 Avenue Rd, Garland, ME 04939Off Market
- $73,560-- bd-- ba-- sqft362 Avenue Rd, Garland, ME 04939Off Market
- $159,080-- bd-- ba-- sqft375 Avenue Rd, Garland, ME 04939Off Market
- $264,510-- bd-- ba-- sqft348 Avenue Rd, Garland, ME 04939Off Market
- $1,500-- bd-- ba-- sqft392 Avenue Rd, Garland, ME 04939Off Market
- $129,000-- bd-- ba-- sqft392 Avenue Rd, Garland, ME 04939Off Market
- $321,5004 bd2 ba2.4k sqft397 Avenue Rd, Garland, ME 04939Off Market
- $130,440-- bd-- ba-- sqft410 Avenue Rd, Garland, ME 04939Off Market
A local agent can set up tours, give advice and negotiate with sellers.
Similar homes
- $230,0003 bd2 ba1.1k sqft362 N Dexter Road, Sangerville, ME 04479Active

 MLS ID #1675099, RE/MAX Infinity. Maine Listings
 - $259,0003 bd1 ba1.3k sqft168 Corinth Road, Garland, ME 04939Active
 MLS ID #1656821, NextHome Experience. Maine Listings
 - $274,9003 bd2 ba1.3k sqft350 Valley Avenue Road, Exeter, ME 04435Active
 MLS ID #1669812, Realty of Maine. Maine Listings
 - $219,0002 bd1 ba1k sqft583 N Dexter Road, Dexter, ME 04930Active
 MLS ID #1671228, NextHome Experience. Maine Listings
 - $243,0002 bd1 ba1k sqft32 Luckman Road, Saint Albans, ME 04971ActiveMLS ID #1674775, Realty of Maine. Maine Listings
- $237,0003 bd1 ba1k sqft640 Dover Road, Dexter, ME 04930ActiveMLS ID #1672809, First Choice Real Estate. Maine Listings
- $224,0003 bd2 ba1.6k sqft40 Exeter Road, Corinna, ME 04928ActiveMLS ID #1665040, Berkshire Hathaway HomeServices Northeast Real Estate. Maine Listings
- $289,9002 bd1 ba840 sqft718 Village Road, Stetson, ME 04488ActiveMLS ID #1674590, Realty of Maine. Maine Listings
- $164,9002 bd2 ba1.1k sqft41 Bacon Road, Charleston, ME 04422ActiveMLS ID #1674571, Better Homes & Gardens Real Estate/The Masiello Group. Maine Listings
- $198,0003 bd2 ba1.5k sqft295 Todds Corner Road, Saint Albans, ME 04971ActiveMLS ID #1673750, RE/MAX Infinity. Maine Listings
- $290,0003 bd1 ba1.2k sqft350 Madawaska Road, Palmyra, ME 04965ActiveMLS ID #1675328, Real Broker. Maine Listings
- $225,0002 bd1 ba1k sqft371 Bardon Hill Road, Etna, ME 04434ActiveMLS ID #1671438, NextHome Experience. Maine Listings
- $110,0002 bd1 ba960 sqft3 Corinth Road, Garland, ME 04939ActiveMLS ID #1641137, Realty of Maine. Maine Listings
- $198,5003 bd1 ba1.4k sqft1816 Dexter Road, Dover-Foxcroft, ME 04426ActiveMLS ID #1664739, NextHome Experience. Maine Listings
- $242,0003 bd2 ba1.2k sqft42 Beans Mill Road, Corinth, ME 04427ActiveMLS ID #1670171, First Choice Real Estate. Maine Listings
- $310,5003 bd2 ba1.7k sqft323 Hudson Road, Corinth, ME 04427ActiveMLS ID #1674523, United Country Lifestyle Properties of Maine. Maine Listings
- $160,0001 bd1 ba900 sqft212 Campbell Road, Garland, ME 04939ActiveMLS ID #1642694, EXP Realty. Maine Listings
- $210,0003 bd1 ba1.2k sqft20 Burton Street, Hartland, ME 04943ActiveMLS ID #1673814, Allied Realty. Maine Listings
- $188,9003 bd1 ba1.5k sqft15 Pleasant Street, Dexter, ME 04930ActiveMLS ID #1665222, RE/MAX Infinity. Maine Listings
- $249,9002 bd1 ba1k sqft402 Webb Ridge Road, Palmyra, ME 04965ActiveMLS ID #1663330, NextHome Experience. Maine Listings
