Skip main navigation
Pending
  • $410,000

    366 Van Burenville Road, Middletown, NY 10940

    3beds
    1,513sqft
    Loading
    Single Family Residence, Residential
    Built in 1870
    0.91 Acres Lot
    $-- Zestimate®
    $271/sqft
    $-- HOA

    What's special

    Two additional bedroomsLarge primary bedroomNew trex deckingStainless steel appliancesDesigner vanity and fixturesOpen airy feelInviting home
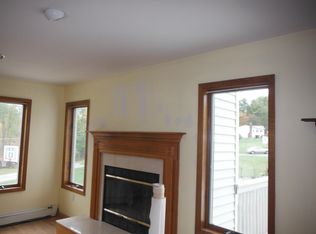
    Welcome to Beautiful 366 Van Burenville Rd. Enjoy this inviting home that is situated on almost 1 Acre of private, level property in the Town of Wallkill. Featuring Hardwood Floors, Large open Living Room, Formal Dining room with a Bay window, Wanes Coating with custom trim. Spacious Eat in Kitchen with Stainless Steel Appliances, Lots of Kitchen Cabinetry, and Countertop Space. New Bathroom with a Gorgeous 2 person shower with beautiful, imported tiling, Designer vanity and fixtures. Private space that can be a Den / Office. Second level offers a Open Airy Feel with a large Casement Window, A large Primary Bedroom, and two additional Bedrooms and a New Full Bathroom with Custom tiling and new vanity. Full Basement with Bilko Doors. Oversized 2 Car Detached Garage. New Trex Decking. Lots of parking with an extra-large Driveway. Shed THIS Home is in Beautiful Condition!!! Minutes to all major Highways and Commuting Routes. Minutes to the Train Station and Bus Terminal Must See
    25 days
    |
    84
    |
    1
    |

    Likely to sell faster than

    Zillow last checked:

    Listing updated:

    Listed by:

    Howard Hanna Rand Realty 845-562-0050,

    John N Biasi 914-447-3308

    Source: OneKey® MLS as distributed by MLS GRID,MLS#: 999926MLS Logo

      Facts & features

      Interior

      Bedrooms & bathrooms
      • Bedrooms: 3
      • Bathrooms: 2
      • Full bathrooms: 2
      Primary bedroom
      • Level: Second
      Bedroom 1
      • Level: Second
      Bedroom 2
      • Level: Second
      Bathroom 1
      • Description: totally updated bathroom
      • Level: First
      Bathroom 2
      • Level: Second
      Den
      • Level: First
      Dining room
      • Level: First
      Kitchen
      • Level: First
      Living room
      • Level: First
      Heating
      • Baseboard, Oil
      Cooling
      • None
      Appliances
      • Included: Dishwasher, Dryer, Range, Refrigerator, Washer
      • Laundry: In Bathroom
      Features
      • Eat-in Kitchen
      • Basement: Full,Unfinished
      • Attic: Dormer
      • Has fireplace: No
      Interior area
      • Total structure area: 1,513
      • Total interior livable area: 1,513 sqft

      Property

      Parking
      • Total spaces: 6
      • Parking features: Driveway
      • Garage spaces: 2
      • Has uncovered spaces: Yes
      Lot
      • Size: 0.91 Acres
      Details
      • Additional structures: Shed(s)
      • Parcel number: 3352000220000002035.2290000
      • Special conditions: None

      Construction

      Type & style
      • Home type: SingleFamily
      • Architectural style: Cape Cod
      • Property subtype: Single Family Residence, Residential
      Materials
      • Frame
      Condition
      • Actual,Updated/Remodeled
      • Year built: 1870

      Utilities & green energy

      • Sewer: Septic Tank
      • Water: Well
      • Utilities for property: Electricity Connected, Propane

      Community & HOA

      HOA
      • Has HOA: No
      Location
      • Region: Middletown

      Financial & listing details

      • Price per square foot: $271/sqft
      • Tax assessed value: $46,400
      • Annual tax amount: $7,266
      • Date on market: 5/14/2026
      • Cumulative days on market: 35 days
      • Listing agreement: Exclusive Right To Sell
      • Electric utility on property: Yes

        Estimated market value

        Not available

        Estimated sales range

        Not available

        Not available

        Price history

        DateEventPrice
        6/10/2026Pending sale$410,000$271/sqft
        Source: OneKey® MLS as distributed by MLS GRID #999926 Report a problem
        5/23/2026Listing removed$410,000$271/sqft
        Source: OneKey® MLS as distributed by MLS GRID #999926 Report a problem
        5/14/2026Listed for sale$410,000$271/sqft
        Source: OneKey® MLS as distributed by MLS GRID #999926 Report a problem

        Public tax history

        YearProperty taxesTax assessment
        2025-- $46,400
        2024-- $46,400
        2023-- $46,400
        2022-- $46,400
        2021-- $46,400
        2020-- $46,400
        2019-- $46,400
        2018-- $46,400
        2017$6,080 $46,400 +3.1%
        2016-- $45,000
        2015-- $45,000
        2014-- $45,000
        2013-- $45,000
        2012-- $45,000
        2011-- $45,000
        2010-- $45,000
        2009-- $45,000
        2007-- $45,000
        2006-- $45,000
        2005-- $45,000
        2004-- $45,000
        2002-- $45,000
        2001-- $45,000
        2000-- $45,000

        Find assessor info on the county website

        Monthly payment

        Estimated monthly payment$1,822
        All calculations are estimates and provided by Zillow, Inc. for informational purposes only. Actual amounts may vary.
        HOA fees may include property taxes on listings classified as Co-Ops. Contact the listing agent and/or owner for fee details.
        Mortgage interest rates are dependent on a number of factors, including credit score, down payment, and repayment length. Interest rate data provided by Zillow Group Marketplace, Inc. as of 1/1/1970 from various mortgage lenders with which we have lead or other similar arrangements; the Estimated Payment is an average of those rates.
        See how much you could borrow to make a competitive offer.

        Climate risks

        Neighborhood: 10940

        Getting around

        2 / 100
        Car-Dependent
        18 / 100
        Somewhat Bikeable

        Nearby schools

        GreatSchools rating
        Schools provided by the listing agent
        • Elementary: Circleville Elementary School
        • Middle: Circleville Middle School
        • High: Pine Bush Senior High School

        Source: OneKey® MLS as distributed by MLS GRID. This data may not be complete. We recommend contacting the local school district to confirm school assignments for this home.

        A local agent can set up tours, give advice and negotiate with sellers.

        Browse local experts

        Similar homes

        Skip to the end of the carouselSkip to the beginning of the carousel