Skip main navigation
For sale
  • Price cut: $30.1K (7/9)
    $999,900

    366 W Brown St, Birmingham, MI 48009

    3beds
    2,613sqft
    : 
    Loading
    Get pre-qualified
    Townhouse
    Built in 1979
    -- sqft lot
    $960,100 Zestimate®
    $383/sqft
    $300/mo HOA

    What's special

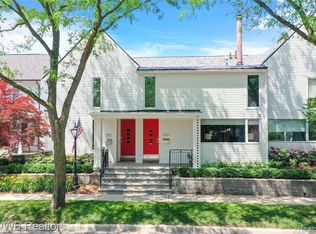
    Location...Location...Location!! Walk to town to enjoy all that Birmingham has to offer or just a quick walk to Shain Park! From start to finish this beautiful condo will not disappoint! Nearly 2700 sq ft of living space! Fob key front and rear entrances, heated covered front porch, large foyer overlooking Great Room and a great view of the private enclosed rear patio with gas fireplace, heated floors and retractable awning! 1st floor study with built in bookcases, bar drawers, and gas fireplace; Beautiful kitchen offers custom white cabinets with tons of built ins, quartz tops and beautiful higher end appliances including an integrated sub zero refrigerator, warming drawer and built in dry bar with rich cherry cabinetry; Mudroom with built in cabinets/closets and tons storage, cushioned bench and heated floors lead to your attached 2+ car garage, not only finished with beadboard but has 2 EV chargers and its heated too! Up you go...Light and bright Ensuite offers 3 newer remote controlled skylights with room darkening shades, newly remodeled (2023) bathroom is beautiful with herringbone ceramic floors, black hex curb less shower, dual sink quartz vanity and California closet ( in every bedroom!): Hall bath remodeled in 2023 has granite floors, subway tile surround tub/shower with huge end to end niche; Heavy trim including crown everywhere; Lower level offers great workout space as well as a huge carpeted flex room with a ton of cabinets (playroom, mancave, craft room?) Enjoy your new home!! Buyers/Agents.....easy free 1 hour parking across the street on Chester (south on cul-de-sac).
    8 days
    |
    510
    |
    16
    |

    Zillow last checked:

    Listing updated:

    Listed by:

    Elizabeth A Reaume 248-321-1720,

    Howard Hanna Birmingham 248-283-8700

    Source: Realcomp II,MLS#: 20261051101MLS Logo

      Facts & features

      Interior

      Bedrooms & bathrooms
      • Bedrooms: 3
      • Bathrooms: 3
      • Full bathrooms: 2
      • 1/2 bathrooms: 1
      Primary bedroom
      • Level: Second
      • Area: 196
      • Dimensions: 14 X 14
      Bedroom
      • Level: Second
      • Area: 143
      • Dimensions: 13 X 11
      Bedroom
      • Level: Second
      • Area: 120
      • Dimensions: 12 X 10
      Primary bathroom
      • Level: Second
      • Area: 63
      • Dimensions: 9 X 7
      Other
      • Level: Second
      • Area: 56
      • Dimensions: 8 X 7
      Other
      • Level: Entry
      • Area: 30
      • Dimensions: 6 X 5
      Flex room
      • Level: Basement
      • Area: 100
      • Dimensions: 10 X 10
      Great room
      • Level: Entry
      • Area: 308
      • Dimensions: 22 X 14
      Kitchen
      • Level: Entry
      • Area: 180
      • Dimensions: 20 X 9
      Laundry
      • Level: Entry
      • Area: 90
      • Dimensions: 10 X 9
      Library
      • Level: Entry
      • Area: 154
      • Dimensions: 14 X 11
      Mud room
      • Level: Entry
      • Area: 70
      • Dimensions: 10 X 7
      Other
      • Level: Basement
      • Area: 208
      • Dimensions: 16 X 13
      Heating
      • Forced Air, Natural Gas
      Cooling
      • Ceiling Fans, Central Air
      Appliances
      • Included: Built In Refrigerator, Bar Fridge, Dishwasher, Disposal, Dryer, Exhaust Fan, Energy Star Qualified Refrigerator, Free Standing Gas Oven, Microwave, Range Hood, Self Cleaning Oven, Stainless Steel Appliances, Vented Exhaust Fan, Washer, Warming Drawer
      • Laundry: In Unit, Laundry Room
      Features
      • Entrance Foyer
      • Basement: Full,Partially Finished
      • Has fireplace: Yes
      • Fireplace features: Gas, Library, Other Locations
      Interior area
      • Total interior livable area: 2,613 sqft
      • Finished area above ground: 2,113
      • Finished area below ground: 500

      Property

      Parking
      • Total spaces: 2
      • Parking features: Two Car Garage, Attached, Electric Vehicle Charging Stations, Direct Access, Driveway, Electricityin Garage, Heated Garage, Garage Door Opener, Oversized, Garage Faces Rear
      • Attached garage spaces: 2
      Features
      • Levels: Two
      • Stories: 2
      • Entry location: GroundLevelwSteps
      • Patio & porch: Enclosed, Patio, Porch
      • Exterior features: Awnings, Grounds Maintenance, Gutter Guard System, Lighting, Private Entrance
      Lot
      • Features: Corner Lot, Sprinklers
      Details
      • Parcel number: 1936136013
      • Special conditions: Short Sale No,Standard

      Construction

      Type & style
      • Home type: Townhouse
      • Architectural style: Townhouse
      • Property subtype: Townhouse
      Materials
      • Vinyl Siding
      • Foundation: Basement, Block
      • Roof: Asphalt
      Condition
      • New construction: No
      • Year built: 1979
      • Major remodel year: 2023

      Utilities & green energy

      • Sewer: Sewer At Street
      • Water: Waterat Street
      • Utilities for property: Underground Utilities

      Community & HOA

      Community
      • Security: Security System Owned, Smoke Detectors
      • Subdivision: BELL TWNHS OCCPN 302
      HOA
      • Has HOA: Yes
      • Services included: Insurance, Maintenance Grounds, Pest Control, Snow Removal
      • HOA fee: $300 monthly
      Location
      • Region: Birmingham

      Financial & listing details

      • Price per square foot: $383/sqft
      • Tax assessed value: $377,560
      • Annual tax amount: $14,401
      • Date on market: 7/6/2026
      • Cumulative days on market: 20 days
      • Listing agreement: Exclusive Right To Sell
      • Listing terms: Cash,Conventional

        Estimated market value

        $960,100

        $912,000 - $1.01M

        $6,064/mo

        Price history

        DateEventPrice
        7/9/2026Price change$999,900-2.9%$383/sqft
        Source: Realcomp II #20261051101 Report a problem
        6/30/2026Listed for sale$1,030,000$394/sqft
        Source: Realcomp II #20261047552 Report a problem

        Public tax history

        Tax history is unavailable.

        Monthly payment

        Est. payment

        Payment breakdown

        Explore the cost of this home by adjusting the details. Changes won't be saved.
        All calculations are estimates and provided by Zillow, Inc. for informational purposes only. Actual amounts may vary.
        HOA fees may include property taxes on listings classified as Co-Ops. Contact the listing agent and/or owner for fee details.
        Mortgage interest rates are dependent on a number of factors, including credit score, down payment, and repayment length. Interest rate data provided by Zillow Group Marketplace, Inc. as of 1/1/1970 from various mortgage lenders with which we have lead or other similar arrangements; the Estimated Payment is an average of those rates.
        See how much you could borrow to make a competitive offer.

        Climate risks

        Neighborhood: 48009

        Getting around

        87 / 100
        Very Walkable
        50 / 100
        Bikeable

        Nearby schools

        GreatSchools rating

        Similar homes