4 BED/ 4.1 BATH plus OFFICE on a lush, green 63 x 260 deep lot. Recently updated with fresh paint, new lighting fixtures and new tear-off roof(2025). Steps from the tranquil Illinois Prairie Path with 60 miles of nature trails, one block from Spring Road dining/business district and easy walk to award-winning Lincoln Elementary and York High Schools. A restful retreat with the option for dynamic living. An expansive, traditional front porch welcomes you into this amazing home. The MAIN LEVEL includes a spacious formal foyer offering a picturesque view of the backyard, a sitting room and separate dining room. Elegant arched thresholds, custom millwork, and a unique mudroom enhance the character of the home. The spacious family room, with stone fireplace, also overlooks the backyard, perfect for indoor/outdoor entertaining. The open-concept layout has a versatile first-floor office with a closet, and a stylish powder room. The chef's KITCHEN features a generous island, brand new Sub-Zero refrigerator, dual dishwashers, and an inviting eating area. A custom-built desk area anchors one end of this farmhouse kitchen and combines practical storage with attractive display space. Radiant heated flooring extends throughout the home, complemented by a multi-zoned HVAC system for year-round comfort. The UPPER LEVEL features a luxurious primary suite with vaulted ceilings, fireplace, and a spa-inspired en-suite bath with private sauna, Jacuzzi tub, dual walk-in closets and steam shower. Additional highlights include a conveniently located laundry room, spacious secondary bedrooms with storage window seats, and a sunlit 12X7 sitting area perfect for reading or relaxation. The finished BASEMENT is thoughtfully designed with repurposed vintage-Chicago doors/fixtures and includes, a recreation room, a dedicated fitness space, DIY/craft room, well-appointed wet bar, heated floors, a recently refinished full bath and a mechanical room equipped with utility sink. An exceptional OUTDOOR RETREAT features an expansive bluestone terrace, gazebo, shaded poet's bench, integrated grill station, outdoor television, and gas fire pit-designed for impromptu entertaining or moments of blissful solitude overlooking a manicured yard gently transitioning to the natural foliage of the Illinois Prairie Path. Property has 2 1/2 car attached garage with heated epoxy floors.
Closed
$1,650,000
366 W Eggleston Ave, Elmhurst, IL 60126
4beds
3,953sqft
Single Family Residence
Built in 2000
0.38 Acres Lot
$1,685,300 Zestimate®
$417/sqft
$6,980 Estimated rent
Home value
$1,685,300
$1.55M - $1.84M
$6,980/mo
Zestimate® history
Owner options
List your home for rent
$6,980/mo
Rent Zestimate®
Find your next renter with Zillow Rental Manager. Plus, with online applications, you can quickly screen prospective tenants – for free.
$6,980/mo
Rent Zestimate®
Refinance and save
$9,629/mo
Est. payment
Refinancing to a lower rate could help reduce your monthly payments and save thousands over the life of the loan.
$9,629/mo
Est. payment
Explore your selling options
Work with a Zillow partner agent
Leverage their expertise and Zillow's premium Showcase listings to get your home seen by more buyers.
Get startedList with your own agent
Get your home in front of millions of buyers by listing it on Zillow.
Learn how to do itSell it yourself
Take full control of how buyers see your home on Zillow by listing For Sale by Owner (FSBO).
List your homeWhat's special
Elegant arched thresholdsSitting roomGas fire pitUnique mudroomDual dishwashersOpen-concept layoutWell-appointed wet bar
Zillow last checked:
Listing updated:
Listed by:
Larry Reedy, CNC,CSC 773-234-4435,
L.W. Reedy Real Estate,
Julie Dolan,
L.W. Reedy Real Estate
Bought with:
Joel Zielke
Berkshire Hathaway HomeServices Prairie Path REALT
Source: MRED as distributed by MLS GRID,MLS#: 12563039
Facts & features
Interior
Bedrooms & bathrooms
- Bedrooms: 4
- Bathrooms: 5
- Full bathrooms: 4
- 1/2 bathrooms: 1
Rooms
- Room types: Bonus Room, Eating Area, Exercise Room, Foyer, Mud Room, Office, Workshop
Primary bedroom
- Features: Flooring (Hardwood), Window Treatments (Blinds), Bathroom (Full, Double Sink, Tub & Separate Shwr)
- Level: Second
- Area: 391 Square Feet
- Dimensions: 17X23
Bedroom 2
- Features: Flooring (Carpet), Window Treatments (Blinds)
- Level: Second
- Area: 234 Square Feet
- Dimensions: 13X18
Bedroom 3
- Features: Flooring (Hardwood), Window Treatments (Blinds)
- Level: Second
- Area: 221 Square Feet
- Dimensions: 13X17
Bedroom 4
- Features: Flooring (Carpet), Window Treatments (Blinds)
- Level: Second
- Area: 306 Square Feet
- Dimensions: 17X18
Bonus room
- Features: Flooring (Hardwood), Window Treatments (Blinds, Curtains/Drapes)
- Level: Second
- Area: 84 Square Feet
- Dimensions: 12X7
Dining room
- Features: Flooring (Hardwood), Window Treatments (Blinds)
- Level: Main
- Area: 208 Square Feet
- Dimensions: 16X13
Eating area
- Features: Flooring (Ceramic Tile)
- Level: Main
- Area: 209 Square Feet
- Dimensions: 19X11
Exercise room
- Features: Flooring (Ceramic Tile)
- Level: Basement
- Area: 165 Square Feet
- Dimensions: 15X11
Family room
- Features: Flooring (Hardwood), Window Treatments (Blinds)
- Level: Main
- Area: 460 Square Feet
- Dimensions: 23X20
Foyer
- Features: Flooring (Hardwood)
- Level: Main
- Area: 135 Square Feet
- Dimensions: 9X15
Kitchen
- Features: Kitchen (Eating Area-Table Space, Island, Custom Cabinetry, Granite Counters, Updated Kitchen), Flooring (Hardwood)
- Level: Main
- Area: 192 Square Feet
- Dimensions: 16X12
Laundry
- Features: Flooring (Hardwood)
- Level: Second
- Area: 60 Square Feet
- Dimensions: 6X10
Living room
- Features: Flooring (Hardwood), Window Treatments (Curtains/Drapes)
- Level: Main
- Area: 156 Square Feet
- Dimensions: 12X13
Mud room
- Features: Flooring (Hardwood)
- Level: Main
- Area: 84 Square Feet
- Dimensions: 6X14
Office
- Features: Flooring (Hardwood), Window Treatments (Blinds, Curtains/Drapes)
- Level: Main
- Area: 165 Square Feet
- Dimensions: 15X11
Other
- Features: Flooring (Other)
- Level: Basement
- Area: 132 Square Feet
- Dimensions: 12X11
Heating
- Natural Gas, Forced Air, Radiant Floor
Cooling
- Central Air
Appliances
- Included: Range, Microwave, Dishwasher, Refrigerator, Washer, Dryer, Disposal, Stainless Steel Appliance(s), Humidifier, Gas Water Heater
- Laundry: In Unit, Sink
Features
- Vaulted Ceiling(s), Wet Bar
- Flooring: Hardwood
- Basement: Finished,Full
- Number of fireplaces: 3
- Fireplace features: Gas Starter, Family Room, Master Bedroom, Basement
Interior area
- Total structure area: 3,953
- Total interior livable area: 3,953 sqft
Property
Parking
- Total spaces: 2.5
- Parking features: Concrete, Heated Garage, Yes, Garage Owned, Attached, Garage
- Attached garage spaces: 2.5
Accessibility
- Accessibility features: No Disability Access
Features
- Stories: 2
- Exterior features: Fire Pit
Lot
- Size: 0.38 Acres
- Dimensions: 63 X 260
- Features: Nature Preserve Adjacent, Backs to Trees/Woods
Details
- Additional structures: Gazebo, Outdoor Kitchen, Shed(s)
- Parcel number: 0611118039
- Special conditions: None
- Other equipment: Water-Softener Owned, Central Vacuum, Ceiling Fan(s), Sump Pump, Radon Mitigation System
Construction
Type & style
- Home type: SingleFamily
- Property subtype: Single Family Residence
Materials
- Aluminum Siding, Vinyl Siding, Frame
Condition
- New construction: No
- Year built: 2000
Utilities & green energy
- Sewer: Public Sewer
- Water: Lake Michigan, Public
Community & HOA
Community
- Features: Sidewalks, Street Lights, Street Paved
HOA
- Services included: None
Location
- Region: Elmhurst
Financial & listing details
- Price per square foot: $417/sqft
- Tax assessed value: $352,601
- Annual tax amount: $20,768
- Date on market: 2/19/2026
- Listing terms: Conventional
- Ownership: Fee Simple
Price history
| Date | Event | Price |
|---|---|---|
| 3/31/2026 | Sold | $1,650,000-0.9%$417/sqft |
Source:  MRED as distributed by MLS GRID #12563039 Report a problem MRED as distributed by MLS GRID #12563039 Report a problem | ||
| 2/24/2026 | Contingent | $1,665,000$421/sqft |
Source: MRED as distributed by MLS GRID #12563039 Report a problem | ||
| 2/19/2026 | Listed for sale | $1,665,000-7.4%$421/sqft |
Source: MRED as distributed by MLS GRID #12563039 Report a problem | ||
| 8/20/2025 | Listing removed | $1,799,000$455/sqft |
Source: MRED as distributed by MLS GRID #12406795 Report a problem | ||
| 7/8/2025 | Listed for sale | $1,799,000$455/sqft |
Source: MRED as distributed by MLS GRID #12406795 Report a problem | ||
| 6/27/2025 | Listing removed | -- |
Source: Owner Report a problem | ||
| 6/24/2025 | Listed for sale | $1,799,000+137.3%$455/sqft |
Source: Owner Report a problem | ||
| 7/14/2000 | Sold | $758,000$192/sqft |
Source: Public Record Report a problem | ||
Public tax history
| Year | Property taxes | Tax assessment |
|---|---|---|
| 2024 | $20,768 +7.6% | $352,601 +8.1% |
| 2023 | $19,309 +9.8% | $326,060 +10.1% |
| 2022 | $17,589 +2.5% | $296,070 +2.5% |
| 2021 | $17,160 -15.6% | $288,710 -16.6% |
| 2020 | $20,321 +2.1% | $346,330 +5.2% |
| 2019 | $19,912 -6% | $329,270 -5.4% |
| 2018 | $21,193 +2.1% | $348,090 +4.9% |
| 2017 | $20,753 +2% | $331,710 +6.2% |
| 2016 | $20,345 +0.8% | $312,490 +7.3% |
| 2015 | $20,180 +10.5% | $291,120 +19.8% |
| 2014 | $18,262 +1.1% | $242,980 -1.4% |
| 2013 | $18,059 +2.6% | $246,410 -6.2% |
| 2012 | $17,602 +5.1% | $262,610 -7.9% |
| 2011 | $16,754 +2.3% | $285,130 -6.8% |
| 2010 | $16,379 +4.2% | $305,960 -6.8% |
| 2009 | $15,723 +6.2% | $328,280 |
| 2008 | $14,800 +5% | $328,280 +8.8% |
| 2007 | $14,099 -1.6% | $301,730 +3.4% |
| 2006 | $14,324 +3.9% | $291,930 +6.9% |
| 2005 | $13,788 +10.3% | $273,080 +6.3% |
| 2004 | $12,500 +4.2% | $256,900 +10.1% |
| 2003 | $11,992 -14.8% | $233,330 -6% |
| 2001 | $14,070 +66% | $248,290 +71.8% |
| 2000 | $8,475 | $144,490 |
Find assessor info on the county website
Neighborhood: 60126
Nearby homes
- $492,600-- bd-- ba1.2k sqft457 S Hawthorne Ave, Elmhurst, IL 60126Off Market
- $1,142,8004 bd5 ba2.6k sqft455 S Hawthorne Ave, Elmhurst, IL 60126Off Market
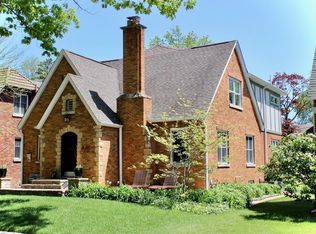
- $2,369,0005 bd5 ba4.9k sqft370 W Eggleston Ave, Elmhurst, IL 60126Off Market
- $768,2003 bd2 ba1.2k sqft456 S Fairfield Ave, Elmhurst, IL 60126Off Market
- $150,325-- bd-- ba-- sqft376 W Eggleston Ave, Elmhurst, IL 60126Off Market
- $1,884,900-- bd-- ba2.7k sqft360 W Eggleston Ave, Elmhurst, IL 60126Off Market
- $772,200-- bd-- ba2.4k sqft449 S Hawthorne Ave, Elmhurst, IL 60126Off Market
- $688,300-- bd-- ba1.9k sqft448 S Fairfield Ave, Elmhurst, IL 60126Off Market
Nearby schools
GreatSchools rating
- 10/10Lincoln Elementary SchoolGrades: K-5Distance: 0.2 mi
- 9/10Bryan Middle SchoolGrades: 6-8Distance: 1.3 mi
- 10/10York Community High SchoolGrades: 9-12Distance: 0.4 mi
Schools provided by the listing agent
- Elementary: Lincoln Elementary School
- Middle: Bryan Middle School
- High: York Community High School
- District: 205
Source: MRED as distributed by MLS GRID. This data may not be complete. We recommend contacting the local school district to confirm school assignments for this home.
Get a cash offer in 3 minutes
Find out how much your home could sell for in as little as 3 minutes with a no-obligation cash offer.
Estimated market value
$1,685,300
Get a cash offer in 3 minutes
Find out how much your home could sell for in as little as 3 minutes with a no-obligation cash offer.
Estimated market value
$1,685,300
- Illinois
- DuPage County
- Elmhurst
- 60126
- 366 W Eggleston Ave
Nearby cities
Nearby neighborhoods
Nearby zip codes
Other Elmhurst Topics
