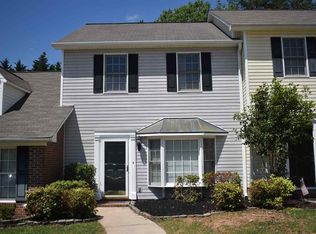
Why rent when you can own this charming one-story brick townhome in a convenient Westside Spartanburg location? Offering 2 bedrooms, 2 full baths and an incredibly low $100-per-year HOA fee, this home is a great opportunity for a first-time buyer, someone looking to downsize, or an investor wanting to add to a rental portfolio! Step inside to an open living and dining area featuring prefinished hardwood flooring and vaulted ceilings, creating a spacious and inviting feel. The kitchen offers plenty of cabinetry, storage and meal-prep space, plus direct access to the backyard patio and attached exterior storage. All appliances remain, making your move even easier! The split-bedroom floor plan provides added privacy. The spacious primary suite features a vaulted ceiling, two closets and a private full bath with walk-in shower. On the opposite side of the home, the secondary bedroom offers a generously sized closet with convenient access to the full hall bath featuring a tub/shower combination. The washer and dryer are conveniently located just down the hall. LOCATION, LOCATION, LOCATION! Situated just off I-26, this home provides quick access to Spartanburg's popular Westside shopping and dining corridor, including Westgate Mall, Dorman Centre and Market Square, along with numerous restaurants, grocery stores, retail shops and everyday conveniences. SPARTA public transportation also serves the Westside, with Route 8 stops at Dorman Centre and Westgate Mall. Whether you're commuting, shopping, dining or heading into Downtown Spartanburg, this location makes getting around convenient. Don't miss this affordable opportunity to stop renting and start building equity—or add another property to your investment portfolio!
Sold co op non member
Zillow last checked:
Listing updated:
Bought with:
Non-MLS Member
NON MEMBER
Source: SAR as distributed by MLS GRID,MLS#: 342232
Price history
| Date | Event | Price |
|---|---|---|
| 10/14/2026 | Sold | $140,000-12.4%$123/sqft |
Source:  SAR as distributed by MLS GRID #342232 Report a problem SAR as distributed by MLS GRID #342232 Report a problem | ||
| 10/2/2026 | Contingent | $159,900$141/sqft |
Source:  Greater Greenville AOR #1605534 Report a problem Greater Greenville AOR #1605534 Report a problem | ||
| 10/2/2026 | Listed for sale | $159,900$141/sqft |
Source: Greater Greenville AOR #1605534 Report a problem | ||
| 10/2/2026 | Pending sale | $159,900$141/sqft |
Source: SAR as distributed by MLS GRID #342232 Report a problem | ||
| 9/26/2026 | Listed for sale | $159,900-4.8%$141/sqft |
Source: SAR as distributed by MLS GRID #342232 Report a problem | ||
| 9/5/2026 | Listing removed | $167,900$148/sqft |
Source: Greater Greenville AOR #1592582 Report a problem | ||
| 8/4/2026 | Price change | $167,900-5.6%$148/sqft |
Source: Greater Greenville AOR #1592582 Report a problem | ||
| 6/26/2026 | Price change | $177,900-5.3%$157/sqft |
Source: Greater Greenville AOR #1592582 Report a problem | ||
| 5/22/2026 | Listed for sale | $187,900+97.8%$166/sqft |
Source: Greater Greenville AOR #1592582 Report a problem | ||
| 12/1/2005 | Sold | $95,000+7.3%$84/sqft |
Source: Public Record Report a problem | ||
| 8/29/2001 | Sold | $88,500$78/sqft |
Source: Public Record Report a problem | ||
Nearby homes

Get a cash offer in 3 minutes
Find out how much your home could sell for in as little as 3 minutes with a no-obligation cash offer.
Estimated market value
$140,000
