Skip main navigation
Closed
  • $525,000

    366 W Windsor Ave, Lombard, IL 60148

    3beds
    1,968sqft
    Single Family Residence
    Built in 1928
    0.33 Acres Lot
    $559,200 Zestimate®
    $267/sqft
    $3,182 Estimated rent

    Home value

    $559,200

    $509,000 - $615,000

    $3,182/mo

    Zestimate® history
    Loading
    Loading...

    Owner options

    List your home for rent

    $3,182/mo

    Rent Zestimate®

    Find your next renter with Zillow Rental Manager. Plus, with online applications, you can quickly screen prospective tenants – for free.

    Learn more

    $3,182/mo

    Rent Zestimate®

    Refinance and save

    $3,677/mo

    Est. payment

    Refinancing to a lower rate could help reduce your monthly payments and save thousands over the life of the loan.

    See today's rates

    $3,677/mo

    Est. payment

    Explore your selling options

    Work with a Zillow partner agent

    Leverage their expertise and Zillow's premium Showcase listings to get your home seen by more buyers.

    Get started

    List with your own agent

    Get your home in front of millions of buyers by listing it on Zillow.

    Learn how to do it

    Sell it yourself

    Take full control of how buyers see your home on Zillow by listing For Sale by Owner (FSBO).

    List your home

    What's special

    Private havenCozy wood-burning fireplaceModern updatesFinished english basementOffice spaceBonus roomRestored vintage details
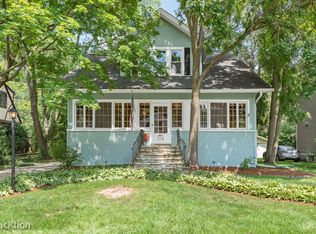
    Prepare to be enchanted the moment you step onto the stunning screened front porch of this rare Tudor gem. From the historically elegant foyer, complete with a dramatic staircase, to the seamless blend of restored vintage details and modern updates, this home welcomes you with timeless charm and warmth. The living room features a cozy wood-burning fireplace and built-in bookcases, while the formal dining room exudes vintage character. The updated kitchen boasts an antique sink, flowing into a bright family room with access to the deck - perfect for entertaining. Upstairs, the large primary bedroom is joined by two additional bedrooms and an updated full bath. The finished English basement includes a bonus room, office space, laundry, cedar closet, and ample storage. The backyard is a private haven, complete with a gazebo featuring a built-in brick fireplace for year-round enjoyment. Nestled on a quiet, historic block, the property features a remarkable 289-foot-deep lot backing to the Great Western Trail and near the Illinois Prairie Path. Walk to the award-winning elementary school, downtown, train, and library - all just steps away. Don't miss this rare opportunity to call it your own!

    Zillow last checked:

    Listing updated:

    Listing courtesy of:

    Emily Sachs Wong 312-286-0800,

    @properties Christie's International Real Estate

    Bought with:

    Lynn Jarrick

    @properties Christie's International Real Estate

    Source: MRED as distributed by MLS GRID,MLS#: 12278253MLS Logo

    Facts & features

    Interior

    Bedrooms & bathrooms
    • Bedrooms: 3
    • Bathrooms: 3
    • Full bathrooms: 2
    • 1/2 bathrooms: 1
    Primary bedroom
    • Level: Second
    • Area: 270 Square Feet
    • Dimensions: 15X18
    Bedroom 2
    • Level: Second
    • Area: 132 Square Feet
    • Dimensions: 11X12
    Bedroom 3
    • Level: Second
    • Area: 121 Square Feet
    • Dimensions: 11X11
    Dining room
    • Level: Main
    • Area: 168 Square Feet
    • Dimensions: 14X12
    Family room
    • Level: Main
    • Area: 180 Square Feet
    • Dimensions: 12X15
    Kitchen
    • Level: Main
    • Area: 132 Square Feet
    • Dimensions: 11X12
    Laundry
    • Level: Lower
    • Area: 84 Square Feet
    • Dimensions: 12X7
    Living room
    • Level: Main
    • Area: 304 Square Feet
    • Dimensions: 16X19
    Recreation room
    • Level: Lower
    • Area: 260 Square Feet
    • Dimensions: 13X20
    Heating
    • Steam
    Cooling
    • Small Duct High Velocity
    Features
    • Basement: Partially Finished,Partial,Daylight
    • Attic: Unfinished
    • Number of fireplaces: 1
    • Fireplace features: Wood Burning, Living Room
    Interior area
    • Total structure area: 2,779
    • Total interior livable area: 1,968 sqft
    • Finished area below ground: 412

    Property

    Parking
    • Total spaces: 2
    • Parking features: Concrete, Garage Door Opener, Yes, Garage Owned, Detached, Garage
    • Garage spaces: 2
    • Has uncovered spaces: Yes
    Accessibility
    • Accessibility features: No Disability Access
    Features
    • Stories: 2
    • Patio & porch: Deck, Screened
    Lot
    • Size: 0.33 Acres
    • Dimensions: 50X289
    • Features: Wooded, Mature Trees
    Details
    • Additional structures: Gazebo
    • Parcel number: 0606424003
    • Special conditions: None
    • Other equipment: Fan-Whole House

    Construction

    Type & style
    • Home type: SingleFamily
    • Architectural style: Tudor
    • Property subtype: Single Family Residence
    Materials
    • Brick, Wood Siding
    • Foundation: Block
    • Roof: Asphalt
    Condition
    • New construction: No
    • Year built: 1928

    Utilities & green energy

    • Electric: 200+ Amp Service
    • Sewer: Public Sewer
    • Water: Lake Michigan

    Community & neighborhood

    Security
    • Security features: Carbon Monoxide Detector(s)
    Location
    • Region: Lombard

    HOA & financial

    HOA
    • Services included: None

    Other

    Other facts
    • Listing terms: Conventional
    • Ownership: Fee Simple

    Price history

    DateEventPrice
    3/28/2025Sold$525,000+5%$267/sqft
    Source: MRED as distributed by MLS GRID #12278253 Report a problem
    2/1/2025Contingent$500,000$254/sqft
    Source: MRED as distributed by MLS GRID #12278253 Report a problem
    1/29/2025Listed for sale$500,000+20.5%$254/sqft
    Source: MRED as distributed by MLS GRID #12278253 Report a problem
    10/22/2020Sold$415,000-2.4%$211/sqft
    Source: MRED as distributed by MLS GRID #10808110 Report a problem
    8/18/2020Pending sale$425,000$216/sqft
    Source: Platinum Partners Realtors #10808110 Report a problem
    8/13/2020Listed for sale$425,000$216/sqft
    Source: Platinum Partners Realtors #10808110 Report a problem

    Public tax history

    YearProperty taxesTax assessment
    2024$11,600 +4.9%$157,300 +8.1%
    2023$11,054 +3.5%$145,460 +4%
    2022$10,679 +3.2%$139,830 +2.6%
    2021$10,349 +18.7%$136,350 +2.2%
    2020$8,720 +5.2%$133,360 +5.2%
    2019$8,287 +8.2%$126,790 +10.9%
    2018$7,661 +2.2%$114,310 +4.3%
    2017$7,499 +2.8%$109,550 +23.3%
    2016$7,295 +5.8%$88,820 +7.3%
    2015$6,895 +13.4%$82,750 +15.4%
    2014$6,080 +1.5%$71,710 -1.4%
    2013$5,988 +1.5%$72,720 -6.2%
    2012$5,902 +2.7%$77,500 -7.9%
    2011$5,749 +3.1%$84,150 -5.8%
    2010$5,573 +2.7%$89,300 -6.8%
    2009$5,426 +2.6%$95,810
    2008$5,288 +5.8%$95,810 +8.8%
    2007$4,996 +5%$88,060 +5.8%
    2006$4,761 +6%$83,270 +6.9%
    2005$4,491 +6.8%$77,890 +6.3%
    2004$4,206 +5.6%$73,280 +10.1%
    2003$3,981 +23.4%$66,560 +15.4%
    2002$3,225 +3.1%$57,680 +8.7%
    2001$3,128 +3.2%$53,050 +5.2%
    2000$3,030 $50,430

    Find assessor info on the county website

    Neighborhood: 60148

    Nearby schools

    GreatSchools rating
    Schools provided by the listing agent
    • Elementary: Park View Elementary School
    • Middle: Glenn Westlake Middle School
    • High: Glenbard East High School
    • District: 44

    Source: MRED as distributed by MLS GRID. This data may not be complete. We recommend contacting the local school district to confirm school assignments for this home.

    Get a cash offer in 3 minutes
    Find out how much your home could sell for in as little as 3 minutes with a no-obligation cash offer.
    Estimated market value
    $559,200
    Get a cash offer in 3 minutes
    Find out how much your home could sell for in as little as 3 minutes with a no-obligation cash offer.
    Estimated market value
    $559,200