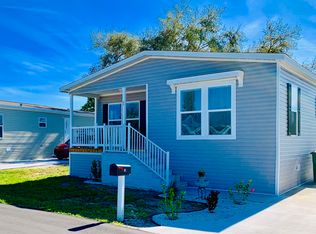
Enjoy the benefits of newer construction without the wait. This 2022 home has been lightly occupied and meticulously maintained. If you are looking for a practically brand new home that is affordable in today's market, here it is. Beautifully taken care of with great features. This highly sought after 3 bed, 2 bed double wide unit boasts a covered front porch, large carport and shed. Carport and shed are both add on features already in place for you. Just bring your belongings and enjoy Florida living. This home sits on a cul-de-sac and overlooks a small canal to the rear of the home. Close to the front gate and located near the club house for easy access. The community is situated close to major areas of travel which lead to shopping, beaches, restaurants and downtown Ft Pierce. Some community amenities include: Pool, Bocce Ball courts, clubhouse, billiards room, small putting greens and an area for your pets to roam, just to name a few.
Sold for $99,000
Zestimate®
$99,000
366 Whippoorwill Circle, Fort Pierce, FL 34982
3beds
1,352sqft
Manufactured Home, Single Family Residence
Built in 2022
-- sqft lot
$99,000 Zestimate®
$73/sqft
$-- Estimated rent
Home value
$99,000
$90,000 - $109,000
Not available
Zestimate® history
Owner options
List your home for rent
Find your next renter with Zillow Rental Manager. Plus, with online applications, you can quickly screen prospective tenants – for free.
Refinance and save
$597/mo
Est. payment
Refinancing to a lower rate could help reduce your monthly payments and save thousands over the life of the loan.
$597/mo
Est. payment
Explore your selling options
Work with a Zillow partner agent
Leverage their expertise and Zillow's premium Showcase listings to get your home seen by more buyers.
Get startedList with your own agent
Get your home in front of millions of buyers by listing it on Zillow.
Learn how to do itSell it yourself
Take full control of how buyers see your home on Zillow by listing For Sale by Owner (FSBO).
List your homeWhat's special
Large carportCovered front porch
Zillow last checked:
Listing updated:
Listed by:
Robert T Hoffman II 772-359-3655,
Sun Realty & Auction Service
Bought with:
Kate Fleischmann, 3630793
Sun Realty & Auction Service
Source: BeachesMLS,MLS#: B26019079 Originating MLS: BeachesMLS
Originating MLS: BeachesMLSFacts & features
Interior
Bedrooms & bathrooms
- Bedrooms: 3
- Bathrooms: 2
- Full bathrooms: 2
- Main level bathrooms: 2
- Main level bedrooms: 3
Primary bedroom
- Level: Main
- Area: 169
- Dimensions: 13 X 13
Primary bedroom
- Level: Main
- Area: 169
- Dimensions: 13 X 13
Primary bedroom
- Level: Main
- Area: 169
- Dimensions: 13 X 13
Primary bedroom
- Level: Main
- Area: 169
- Dimensions: 13 X 13
Primary bedroom
- Level: Main
- Area: 169
- Dimensions: 13 X 13
Primary bedroom
- Level: Main
- Area: 169
- Dimensions: 13 X 13
Primary bedroom
- Level: Main
- Area: 169
- Dimensions: 13 X 13
Primary bedroom
- Level: Main
- Area: 169
- Dimensions: 13 X 13
Primary bedroom
- Level: Main
- Area: 169
- Dimensions: 13 X 13
Primary bedroom
- Level: Main
- Area: 169
- Dimensions: 13 X 13
Bedroom 2
- Level: Main
- Area: 117
- Dimensions: 13 X 9
Bedroom 2
- Level: Main
- Area: 117
- Dimensions: 13 X 9
Bedroom 2
- Level: Main
- Area: 117
- Dimensions: 13 X 9
Bedroom 2
- Level: Main
- Area: 117
- Dimensions: 13 X 9
Bedroom 2
- Level: Main
- Area: 117
- Dimensions: 13 X 9
Bedroom 2
- Level: Main
- Area: 117
- Dimensions: 13 X 9
Bedroom 2
- Level: Main
- Area: 117
- Dimensions: 13 X 9
Bedroom 2
- Level: Main
- Area: 117
- Dimensions: 13 X 9
Bedroom 2
- Level: Main
- Area: 117
- Dimensions: 13 X 9
Bedroom 2
- Level: Main
- Area: 117
- Dimensions: 13 X 9
Bedroom 3
- Area: 100
- Dimensions: 10 X 10
Bedroom 3
- Area: 100
- Dimensions: 10 X 10
Bedroom 3
- Area: 100
- Dimensions: 10 X 10
Bedroom 3
- Area: 100
- Dimensions: 10 X 10
Bedroom 3
- Area: 100
- Dimensions: 10 X 10
Bedroom 3
- Area: 100
- Dimensions: 10 X 10
Bedroom 3
- Area: 100
- Dimensions: 10 X 10
Bedroom 3
- Area: 100
- Dimensions: 10 X 10
Bedroom 3
- Area: 100
- Dimensions: 10 X 10
Bedroom 3
- Area: 100
- Dimensions: 10 X 10
Dining room
- Area: 104
- Dimensions: 13 X 8
Dining room
- Area: 104
- Dimensions: 13 X 8
Dining room
- Area: 104
- Dimensions: 13 X 8
Dining room
- Area: 104
- Dimensions: 13 X 8
Dining room
- Area: 104
- Dimensions: 13 X 8
Dining room
- Area: 104
- Dimensions: 13 X 8
Dining room
- Area: 104
- Dimensions: 13 X 8
Dining room
- Area: 104
- Dimensions: 13 X 8
Dining room
- Area: 104
- Dimensions: 13 X 8
Dining room
- Area: 104
- Dimensions: 13 X 8
Kitchen
- Level: Main
- Area: 154
- Dimensions: 14 X 11
Kitchen
- Level: Main
- Area: 154
- Dimensions: 14 X 11
Kitchen
- Level: Main
- Area: 154
- Dimensions: 14 X 11
Kitchen
- Level: Main
- Area: 154
- Dimensions: 14 X 11
Kitchen
- Level: Main
- Area: 154
- Dimensions: 14 X 11
Kitchen
- Level: Main
- Area: 154
- Dimensions: 14 X 11
Kitchen
- Level: Main
- Area: 154
- Dimensions: 14 X 11
Kitchen
- Level: Main
- Area: 154
- Dimensions: 14 X 11
Kitchen
- Level: Main
- Area: 154
- Dimensions: 14 X 11
Kitchen
- Level: Main
- Area: 154
- Dimensions: 14 X 11
Laundry
- Area: 54
- Dimensions: 9 X 6
Laundry
- Area: 54
- Dimensions: 9 X 6
Laundry
- Area: 54
- Dimensions: 9 X 6
Laundry
- Area: 54
- Dimensions: 9 X 6
Laundry
- Area: 54
- Dimensions: 9 X 6
Laundry
- Area: 54
- Dimensions: 9 X 6
Laundry
- Area: 54
- Dimensions: 9 X 6
Laundry
- Area: 54
- Dimensions: 9 X 6
Laundry
- Area: 54
- Dimensions: 9 X 6
Laundry
- Area: 54
- Dimensions: 9 X 6
Living room
- Level: Main
- Area: 195
- Dimensions: 15 X 13
Living room
- Level: Main
- Area: 195
- Dimensions: 15 X 13
Living room
- Level: Main
- Area: 195
- Dimensions: 15 X 13
Living room
- Level: Main
- Area: 195
- Dimensions: 15 X 13
Living room
- Level: Main
- Area: 195
- Dimensions: 15 X 13
Living room
- Level: Main
- Area: 195
- Dimensions: 15 X 13
Living room
- Level: Main
- Area: 195
- Dimensions: 15 X 13
Living room
- Level: Main
- Area: 195
- Dimensions: 15 X 13
Living room
- Level: Main
- Area: 195
- Dimensions: 15 X 13
Living room
- Level: Main
- Area: 195
- Dimensions: 15 X 13
Workshop
- Area: 90
- Dimensions: 10 X 9
Workshop
- Area: 90
- Dimensions: 10 X 9
Workshop
- Area: 90
- Dimensions: 10 X 9
Workshop
- Area: 90
- Dimensions: 10 X 9
Workshop
- Area: 90
- Dimensions: 10 X 9
Workshop
- Area: 90
- Dimensions: 10 X 9
Workshop
- Area: 90
- Dimensions: 10 X 9
Workshop
- Area: 90
- Dimensions: 10 X 9
Workshop
- Area: 90
- Dimensions: 10 X 9
Workshop
- Area: 90
- Dimensions: 10 X 9
Heating
- Central, Electric
Cooling
- Central Air, Ceiling Fan(s), Electric
Appliances
- Included: Dryer, Dishwasher, Electric Range, Electric Water Heater, Freezer, Disposal, Ice Maker, Microwave, Oven, Range, Refrigerator, Water Heater, Washer
- Laundry: Washer Hookup, Electric Dryer Hookup, Inside, Laundry Room, Washer Dryer Install Allowed
Features
- Built-in Features, Dual Sinks, Eat-in Kitchen, Kitchen Island, Pantry, Walk-In Closet(s)
- Flooring: Laminate, Vinyl
- Windows: Blinds, Storm Window(s)
- Has fireplace: No
Interior area
- Total structure area: 1,352
- Total interior livable area: 1,352 sqft
Property
Parking
- Total spaces: 1
- Parking features: Attached Carport, Attached, Concrete, Covered, Carport, Driveway, Open
- Carport spaces: 1
- Has uncovered spaces: Yes
- Details: CarportSpaces:1.00
Accessibility
- Accessibility features: Accessibility Features, Accessible Full Bath, Central Living Area, Accessible Hallway(s)
Features
- Levels: One
- Stories: 1
- Patio & porch: Covered, Patio, Porch
- Exterior features: Outdoor Living Area
- Pool features: Association
- Fencing: None
- Has view: Yes
- View description: Canal, Water
- Has water view: Yes
- Water view: Canal,Water
- Waterfront features: Canal Access, Canal Front, None
- Park: Sandhill Shores
Lot
- Features: Cul-De-Sac, Interior Lot, Landscaped, Zero Lot Line
Details
- Additional structures: Shed(s)
- Parcel number: Rented
- On leased land: Yes
- Lease amount: $789
- Land lease expiration date: 1808179200000
- Zoning: PUD
- Special conditions: Standard,Listed As-Is
Construction
Type & style
- Home type: MobileManufactured
- Property subtype: Manufactured Home, Single Family Residence
Materials
- Modular/Prefab, Vinyl Siding
- Roof: Shingle
Condition
- Resale
- New construction: No
- Year built: 2022
Utilities & green energy
- Sewer: Public Sewer
- Water: Public
- Utilities for property: Cable Available, Electricity Connected, Phone Available, Sewer Connected, Underground Utilities, Water Connected
Community & HOA
Community
- Features: Home Owners Association, Gated
- Security: Gated Community, Smoke Detector(s)
- Senior community: Yes
- Subdivision: SANDHILL SHORES
HOA
- Has HOA: Yes
- Amenities included: Bocce Court, Billiard Room, Clubhouse, Fitness Center, Picnic Area, Pool, Putting Green(s)
- Services included: Common Areas, Maintenance Grounds
- HOA phone: 772-465-0990
Location
- Region: Fort Pierce
Financial & listing details
- Price per square foot: $73/sqft
- Date on market: 4/22/2026
- Cumulative days on market: 61 days
- Listing terms: Cash,Conventional
- Electric utility on property: Yes
- Road surface type: Paved
- Body type: Double Wide
Price history
| Date | Event | Price |
|---|---|---|
| 8/6/2026 | Sold | $99,000-9.9%$73/sqft |
Source:  BeachesMLS #B26019079 Report a problem BeachesMLS #B26019079 Report a problem | ||
| 4/23/2026 | Listed for sale | $109,900$81/sqft |
Source: BeachesMLS #B26019079 Report a problem | ||
Public tax history
Tax history is unavailable.
Neighborhood: 34982
Nearby homes
- $273,1003 bd2 ba1.4k sqft374 Mockingbird Ave, Fort Pierce, FL 34982Off Market
- $278,4003 bd2 ba1.4k sqft362 Mockingbird Ave, Fort Pierce, FL 34982Off Market
- $187,1002 bd2 ba960 sqft360 Mockingbird Ave, Fort Pierce, FL 34982Off Market
- $219,3003 bd2 ba1.2k sqft153 Mockingbird Ave, Fort Pierce, FL 34982Off Market

- $99,2003 bd2 ba1.4k sqft359 Mockingbird Ave, Fort Pierce, FL 34982Off Market
- $---- bd-- ba-- sqft169 Cardinal Ave, Fort Pierce, FL 34982Off Market
- $237,1003 bd2 ba1.3k sqft358 Mockingbird Ave, Fort Pierce, FL 34982Off Market
- $92,3003 bd2 ba1.2k sqft166 Cardinal Ave, Fort Pierce, FL 34982Off Market
Nearby schools
GreatSchools rating
- 4/10St. Lucie Elementary SchoolGrades: PK-5Distance: 1.3 mi
- 5/10Dan Mccarty SchoolGrades: 6-8Distance: 1.7 mi
- 4/10Fort Pierce Central High SchoolGrades: 9-12Distance: 2.2 mi
Get a cash offer in 3 minutes
Find out how much your home could sell for in as little as 3 minutes with a no-obligation cash offer.
Estimated market value
$99,000
Get a cash offer in 3 minutes
Find out how much your home could sell for in as little as 3 minutes with a no-obligation cash offer.
Estimated market value
$99,000
- Florida
- Saint Lucie County
- Fort Pierce
- 34982
- 366 Whippoorwill Circle
