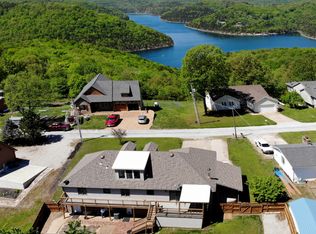
LAKEVIEW EVERYWHERE and sitting on 1.26 acres is this 4 BR, 3BA lakeview homes & a circle drive!!! This LOG House with Metal Green Roof featuring outstanding front & back lake views is FULLY FURNISHED,. Great landscaping covered side deck, lovely patio out back, 2 separate living areas & golf cart to stay. See the wood flooring, the nice NEW couch & chair in LR, the Nice kitchen & dining area, the 2 bedrooms all on ML Check out the huge loft Master BR w/1/2 bath. Lower level access from sidewalk down or a side driveway down where you find a complete kitchen, dining & living area with a BR & Full BA & storage area . See the beautiful patio area for those grilling nights & lovely landscaping around. A 12X30 boat slip w/lift in a concrete block dock with outstanding parking lot can be purchased ,,ok their boat is for sale also...just ask? If not needing a boat or slip, the COE has a great boat launch at end of Cow Creek with parking & courtesy dock. A home warranty is on the home & you just need your toothbrush & suitcase to jump on this ''Table Rock Lake-home''. Home Warranty provided by Sellers. See soon before it is GONE!!!
Closed
Price Unknown
366 Wood Ridge Drive, Blue Eye, MO 65611
4beds
1,876sqft
Single Family Residence
Built in 2004
1.26 Acres Lot
$354,300 Zestimate®
$--/sqft
$2,298 Estimated rent
Home value
$354,300
$333,000 - $379,000
$2,298/mo
Zestimate® history
Owner options
List your home for rent
$2,298/mo
Rent Zestimate®
Find your next renter with Zillow Rental Manager. Plus, with online applications, you can quickly screen prospective tenants – for free.
$2,298/mo
Rent Zestimate®
Refinance and save
$553/mo
Est. payment
Refinancing to a lower rate could help reduce your monthly payments and save thousands over the life of the loan.
$553/mo
Est. payment
Explore your selling options
Work with a Zillow partner agent
Leverage their expertise and Zillow's premium Showcase listings to get your home seen by more buyers.
Get startedList with your own agent
Get your home in front of millions of buyers by listing it on Zillow.
Learn how to do itSell it yourself
Take full control of how buyers see your home on Zillow by listing For Sale by Owner (FSBO).
List your homeWhat's special
Zillow last checked:
Listing updated:
Listed by:
Kathy J Clark 417-230-7253,
Table Rock Sunset Properties
Bought with:
Scott Mitchell, 2023029350
Century 21 Integrity Group Hollister
Source: SOMOMLS as distributed by MLS GRID,MLS#: 60267394
Facts & features
Interior
Bedrooms & bathrooms
- Bedrooms: 4
- Bathrooms: 3
- Full bathrooms: 2
- 1/2 bathrooms: 1
Rooms
- Room types: Loft, Foyer, Living Areas (2)
Primary bedroom
- Description: Loft with wood flooring
- Area: 260
- Dimensions: 20 x 13
Bedroom 2
- Description: Wood Flooring
- Area: 126
- Dimensions: 14 x 9
Bedroom 3
- Description: Wood Flooring
- Area: 140
- Dimensions: 14 x 10
Bedroom 4
- Description: Separate Exterior Entrance Laminate Wood Flooring
- Area: 210
- Dimensions: 15 x 14
Bathroom full
- Description: Wood Flooring
- Area: 42
- Dimensions: 6 x 7
Bathroom half
- Description: Loft 1/2 bath in door on left
- Area: 16
- Dimensions: 4 x 4
Bathroom full
- Description: Separate Exterior Entrance Laminate Wood Flooring
- Area: 59.4
- Dimensions: 9 x 6.6
Deck
- Area: 112
- Dimensions: 20 x 5.6
Dining area
- Description: Wood Flooring
- Area: 99
- Dimensions: 11 x 9
Entry hall
- Description: Ceramic Tile
- Area: 29
- Dimensions: 5 x 5.8
Kitchen
- Description: Wood Flooring
- Area: 132
- Dimensions: 20 x 6.6
Other
- Description: Separate Exterior Entrance Laminate Wood Flooring
- Area: 160
- Dimensions: 20 x 8
Living room
- Description: Wood Flooring
- Area: 120
- Dimensions: 12 x 10
Living room
- Description: Separate Exterior Entrance Laminate Wood Florring
- Area: 200
- Dimensions: 20 x 10
Other
- Description: Storage & Laminate Wood Flooring
- Area: 100
- Dimensions: 20 x 5
Patio
- Description: Concrete
- Area: 256
- Dimensions: 16 x 16
Utility room
- Description: Wood Flooring
- Area: 33
- Dimensions: 5.5 x 6
Heating
- Heat Pump, Electric
Cooling
- Ceiling Fan(s)
Appliances
- Included: Dishwasher, Free-Standing Electric Oven, Additional Water Heater(s), Dryer, Washer, Microwave, Refrigerator, Electric Water Heater, Disposal
- Laundry: Main Level, W/D Hookup
Features
- Walk-in Shower, Tile Counters, In-Law Floorplan, Marble Counters, Cathedral Ceiling(s)
- Flooring: Vinyl, Wood
- Windows: Window Coverings, Double Pane Windows, Blinds
- Basement: Block,Finished,Apartment,Walk-Out Access,Full
- Attic: None
- Has fireplace: No
Interior area
- Total structure area: 1,976
- Total interior livable area: 1,876 sqft
- Finished area above ground: 1,136
- Finished area below ground: 740
Property
Parking
- Parking features: Parking Pad, Gravel, Circular Driveway, Additional Parking
- Has uncovered spaces: Yes
Features
- Levels: Two
- Stories: 2
- Exterior features: Rain Gutters, Gas Grill
- Fencing: None
- Has view: Yes
- View description: Lake
- Has water view: Yes
- Water view: Lake
Lot
- Size: 1.26 Acres
- Dimensions: 309.71 x 160.02 x 390.62 x 152.64
- Features: Acreage, Sloped, Paved, Level, Landscaped
Details
- Parcel number: 147.035004004039.000
Construction
Type & style
- Home type: SingleFamily
- Architectural style: Log Cabin,Raised Ranch
- Property subtype: Single Family Residence
Materials
- Wood Siding
- Foundation: Poured Concrete
- Roof: Metal
Condition
- Year built: 2004
Utilities & green energy
- Sewer: Septic Tank
- Water: Public
Green energy
- Energy efficient items: Thermostat
Community & HOA
Community
- Security: Smoke Detector(s)
- Subdivision: Wood Ridge Estates
HOA
- Services included: Water
- HOA fee: $553 annually
Location
- Region: Blue Eye
Financial & listing details
- Tax assessed value: $114,000
- Annual tax amount: $977
- Date on market: 5/3/2024
- Listing terms: Cash,VA Loan,USDA/RD,FHA,Exchange,Conventional
- Road surface type: Asphalt, Gravel
Price history
| Date | Event | Price |
|---|---|---|
| 7/26/2024 | Sold | -- |
Source:  SOMOMLS as distributed by MLS GRID #60267394 Report a problem SOMOMLS as distributed by MLS GRID #60267394 Report a problem | ||
| 6/23/2024 | Pending sale | $347,700$185/sqft |
Source: SOMOMLS as distributed by MLS GRID #60267394 Report a problem | ||
| 5/3/2024 | Listed for sale | $347,700$185/sqft |
Source: SOMOMLS as distributed by MLS GRID #60267394 Report a problem | ||
Public tax history
| Year | Property taxes | Tax assessment |
|---|---|---|
| 2025 | $991 +1.2% | $21,660 |
| 2024 | $980 +0.2% | $21,660 |
| 2023 | $978 +42.4% | $21,660 +41.6% |
| 2022 | $687 | $15,300 |
| 2021 | -- | $15,300 |
| 2020 | -- | $15,300 |
| 2019 | -- | $15,300 |
| 2018 | -- | $15,300 |
| 2017 | $698 -0.1% | $15,300 |
| 2016 | $699 +2.1% | $15,300 |
| 2015 | $684 +1.4% | $15,300 |
| 2014 | $675 0% | $15,300 |
| 2012 | $675 -0.1% | $15,300 |
| 2011 | $675 +0.1% | $15,300 |
| 2010 | $675 | $15,300 |
Find assessor info on the county website
Neighborhood: 65611
Nearby homes
- $482,3005 bd4 ba4.1k sqft386 Wood Ridge Dr, Blue Eye, MO 65611Off Market
- $751,400-- bd-- ba4.5k sqft381 Wood Ridge Dr, Blue Eye, MO 65611Off Market
- $220,8002 bd2 ba1.2k sqft339 Wood Ridge Drive, Blue Eye, MO 65611Off Market
- $255,4002 bd-- ba2k sqft339 Wood Ridge Dr, Blue Eye, MO 65611Off Market
- $--4 bd3 ba2.4k sqft403 Wood Ridge Dr, Blue Eye, MO 65611Sold
- $303,6003 bd-- ba1.9k sqft404 Wood Ridge Dr, Blue Eye, MO 65611Off Market
- $444,1004 bd4 ba2.9k sqft321 Wood Ridge Dr, Blue Eye, MO 65611Off Market
- $488,0003 bd2 ba3.6k sqft419 Wood Ridge Dr, Blue Eye, MO 65611Off Market
Nearby schools
GreatSchools rating
- 9/10Blue Eye Elementary SchoolGrades: PK-4Distance: 3.9 mi
- 6/10Blue Eye Middle SchoolGrades: 5-8Distance: 3.9 mi
- 8/10Blue Eye High SchoolGrades: 9-12Distance: 4 mi
Schools provided by the listing agent
- Elementary: Blue Eye
- Middle: Blue Eye
- High: Blue Eye
Source: SOMOMLS as distributed by MLS GRID. This data may not be complete. We recommend contacting the local school district to confirm school assignments for this home.
- Missouri
- Stone County
- Blue Eye
- 65611
- 366 Wood Ridge Drive
